
BEDS3
BATHS1 full
SQUARE FEET1,660
MLS#NJME2079304
STATUSACTIVE UNDER CONTRACT
PROPERTY TYPEResidential - Single Family
SUBDIVISIONWHITEHEAD MANOR
SCHOOLHAMILTON TOWNSHIP
Property Description
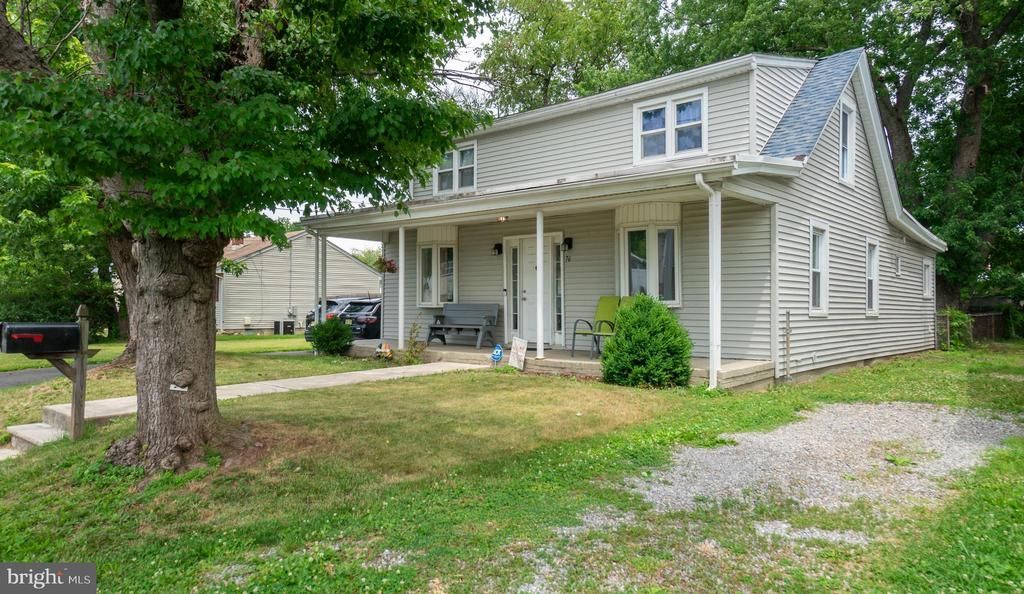
Welcome to 76 6th Ave! Move right into this stunning Cape Cod in desirable Whitehead Manor of Hamilton Twp. Upgrades throughout, amazing features, move in ready, a home you can't ignore! Polished HW floors extend through the open floor layout. An extensive living/dining combo leads to a completely remodeled EIK. Glistening granite counters, SS Samsung, all accentuated by an abundance of custom ivory cabinets. Sliding doors lead to an generous rear deck overlooking the double lot backyard. The first floor master bedroom is very desirable! Completely updated full bath features a dual granite counter top vanity & new tiling. The laundry room completes the main level. Upstairs, find 2 expansive, well-lit bedrooms with great closet space! Storage shed too! Located just mins away from major Highways, Route 1, 95, 295, Hamilton Train Station, & more! Put this home on your list!
Property Features
Property Type: Residential - Single Family
Basement: Yes
Basement: Full, Unfinished
Cooling: Central A/C
Fuel Type: Natural Gas
Heating: Forced Air
Home Style: Cape Cod
Lot Size: 0.19 Acres
Roof Type: Shingle, Pitched
Stories: 1.5
Taxes: $6,711
Year Built: 1917
Feature Descriptions
Additional Structures: Above Grade
Appliances: Dishwasher, Built-In Microwave
Days on Site: 72
Electric: 100 Amp Service
Exterior: Street Lights
Exterior: Vinyl Siding
Flooring: Wood, Tile/Brick
Interior: Attic/House Fan, Kitchen - Eat-In
Lot: Level, Front Yard, Rear Yard
Lot Dimensions: 0.19 Acre(S)
Municipality: HAMILTON TWP
Number of Rooms: 6
Parking Features: Asphalt Driveway
Parking Notes: 4 Total Parking Spaces
Pet Restrictions: No Pet Restrictions
Rooms: Living Room, Dining Room, Primary Bedroom, Bedroom 2,Kitchen, Bedroom 1,Laundry
Sewer: Public Sewer
SQFT Above Finished: 1660
SQFT Total Finished: 1660
Structure Type: Detached
Total Garage/Parking Spaces: 4
Water: Public
Room Sizes
Kitchen: 14 x 11 Level - Main
Living Room: 21 x 12 Level - Main
Bedroom 2: 18 x 11 Level - Main
Primary Bedroom: 19 x 11 Level - Upper 1
Bedroom 1: 19 x 10 Level - Upper 1
Local Schools
School District: HAMILTON TOWNSHIP
Listed By / Shown By
Listed By
Agency Name: RE/MAX Properties
Agency Phone: 2159687400
Shown By
Agency Title: RealtyMark
Agency Phone: 888-260-0040

Estimate Your Payment
Estimated Payment
$ 1,591.32 per month $912.48 Principal & Interest $559.25 Property Tax $119.58 Homeowner's InsuranceChange Payment Information


76 6th Avenue | MLS# NJME2079304
This single family home located at 76 6th Avenue, Hamilton Township, NJ 08619 is currently listed for sale with an asking price of $410,000. This property was built in 1917 and has 3 bedrooms and 1 full baths with 1660 sq. ft. 6th Avenue is located in the WHITEHEAD MANOR subdivision within the HAMILTON TOWNSHIP school district. Search WHITEHEAD MANOR real estate on www.realtymark.net today.