
BEDS3
BATHS2 full
SQUARE FEET1,564
MLS#O6435448
STATUSPending
PROPERTY TYPEResidential - Condominium
SUBDIVISIONGREENWOOD VILLAS
Property Description
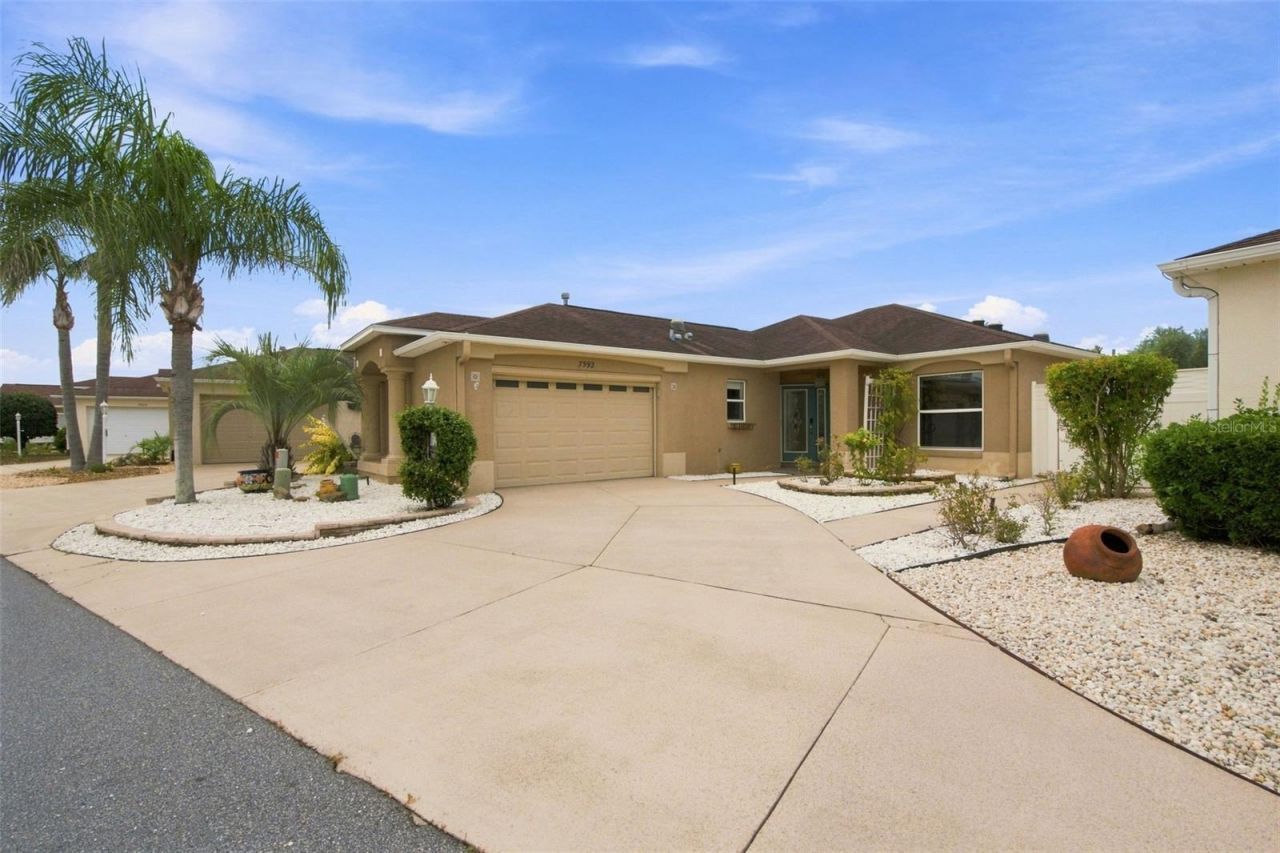
Under contract-accepting backup offers. Welcome to easy Florida living in the Village of Calumet Grove! This beautifully updated 3-bedroom, 2-bath COURTYARD VILLA in THE VILLAGES offers modern finishes, privacy, and a convenient location close to golf, recreation, shopping, and dining. BOND IS PAID OFF!Inside, you'll find a BRAND-NEW KITCHEN with QUARTZ COUNTERTOPS, modern cabinetry, and new appliances, along with FRESH INTERIOR PAINT, NEW BASEBOARDS, NEW LUXURY VINYL FLOORING, NEW INTERIOR DOORS, and NEW DOOR HARDWARE. Crown molding adds a polished touch throughout. The guest bath features a NEW VANITY, while the primary bath has been refreshed with a NEW SHOWER. A NEW AIR SCRUBBER has also been added to the A/C system.The versatile third bedroom includes BUILT-IN CABINETRY, making it ideal for a guest room, office, craft room, or hobby space.Step outside to a PRIVATE COURTYARD with refreshed front and back landscaping, mature greenery, creating a peaceful setting for morning coffee, outdoor dining, or entertaining.Enjoy golf-cart access to nearby Mulberry Grove Recreation Center, Nancy Lopez Legacy Golf & Country Club, executive golf, Publix, dining, pharmacy services, and everyday conveniences. The Villages lifestyle also offers golf, pickleball, tennis, pools, recreation centers, fitness activities, social clubs, shopping, dining, and nightly entertainment.MOVE-IN READY, UPDATED, PRIVATE, and ideally located, this Calumet Grove courtyard villa is ready for you to start enjoying The Villages lifestyle!
Property Features
Property Type: Residential - Condominium
Cooling: Central Air
Garage: 1 car attached
Heating: Central, Natural Gas
Lot Size: 0.01 Acres
Roof Type: Shingle
Stories: 1.0
Taxes: $2,514
Year Built: 2003
Amenities
Built-in Features
Ceiling Fans(s)
Crown Molding
Eat-in Kitchen
Living Room/Dining Room Combo
Open Floorplan
Solid Surface Counters
Solid Wood Cabinets
Split Bedroom
Walk-In Closet(s)
Feature Descriptions
Additional Rooms: Attic
Appliances: Dishwasher, Gas Water Heater, Microwave, Range, Refrigerator
Community Features: Buyer Approval Required, Deed Restrictions, Gated Community - No Guard, Golf Carts OK, Golf, Pool, Street Lights
Days on Site: 49
Directions: US-441/27 to CR 42 W, left on Buena Vista Blvd, right on SE 82nd Calumet Ave, right on SE 172nd Fieldcrest St, right on SE 76th Caledonia Ter, left on SE 170th Longview Ln. Home on left.
Exterior: Block, Stucco
Flood Zone Code: X
Flooring: Ceramic Tile
Foundation: Slab
Garage Dimensions: 22x18
Home Warranty Y/N: No
Listing Terms: Cash, Conventional, FHA, VA Loan
Lot: Level, Street Dead-End, Paved
Lot Dimensions: 0.01
Number of Pets: 2
Ownership: Fee Simple
Patio/Porch: Covered, Deck, Patio, Porch, Screened
Pets Allowed: Yes
Pets Restrictions: Leash Law. See Covenants & Restrictions
Pets Size: Medium (36-60 Lbs.)
Property Attached Y/N: No
Property Sub-Type: Villa
Security: Gated Community
Senior Community: Yes
Sewer: Public Sewer
Showing Instructions: Combination Lock Box
Special Sale Provisions: None
Utilities: Electricity Connected, Fire Hydrant, Underground Utilities
Water: Public
Water Access Y/N: No
Windows: Blinds
Zoning: PUD
Room Sizes
Bedroom 2: 10x15
Bedroom 3: 13x11
Dining Room: 8x12
Kitchen: 11x15
Living Room: 17x14
Primary Bathroom: 12x10
Primary Bedroom: 13x15
Bathroom 2: 8x5
Balcony/Porch/Lanai: 16x8
Listed By / Shown By
Listed By
Agency Name: KELLER WILLIAMS CLASSIC
Agency Contact: murraycoleman@kw.com
Shown By
Agency Title: RealtyMark
Agency Phone: 888-260-0040

Estimate Your Payment
Estimated Payment
$ 1,138.36 per month $821.23 Principal & Interest $209.50 Property Tax $107.63 Homeowner's InsuranceChange Payment Information




7592 SE 170th Longview Lane | MLS# O6435448
This condo located at 7592 SE 170th Longview Lane, The Villages, FL 32162 is currently listed for sale with an asking price of $369,000. This property was built in 2003 and has 3 bedrooms and 2 full baths with 1564 sq. ft. SE 170th Longview Lane is located in the GREENWOOD VILLAS subdivision. Search GREENWOOD VILLAS real estate on www.realtymark.net today.