
BEDS4
BATHS1 full 1 partial
SQUARE FEET1,564
MLS#PALA2089248
STATUSACTIVE
PROPERTY TYPEResidential - Townhouse
SUBDIVISIONCHESTNUT HILL
SCHOOLSCHOOL DISTRICT OF LANCASTER
Property Description
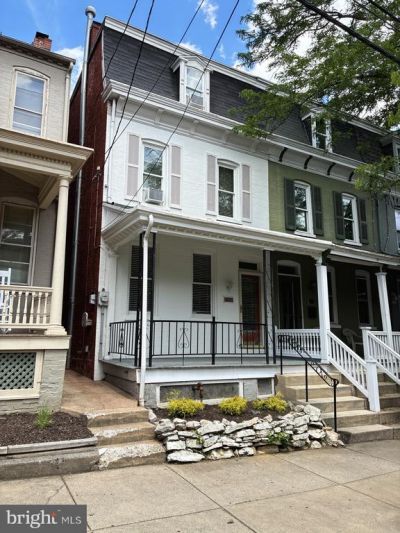
Well Maintained End of Row Townhome in Lancaster's North West End "Chestnut Hill" neighborhood, on a shady tree-lined street. This home features a galley style kitchen with stainless appliances, natural gas stove, and room for an eat-in area, a formal dining room and living room. Newer roof, economical natural gas furnace, recent carpet and flooring throughout, rear replacement windows, and freshly painted interior. The outdoor space features a fenced backyard, and a patio with concrete pavers. Walk to everything happening in the city, including West Art, the North Museum, F&M College, and Buchanan Park, just a few blocks away. Walk across the street to enjoy an ice cream and coffee at the shop on the corner of College and Marietta Avenue. Don't delay enjoying city living at a great price!
Property Features
Property Type: Residential - Townhouse
Basement: Yes
Basement: Partial
Cooling: Window Unit(s)
Fuel Type: Natural Gas
Heating: Hot Water, Radiator
Home Style: Traditional
Lot Size: 0.03 Acres
Stories: 3.0
Taxes: $5,070
Year Built: 1910
Feature Descriptions
Additional Structures: Above Grade, Below Grade
Days on Site: 42
Electric: 100 Amp Service
Exterior: Brick, Masonry
Interior: Breakfast Area, Carpet, Ceiling Fan(s), Combination Dining/Living, Combination Kitchen/Dining, Dining Area, Floor Plan - Traditional, Formal/Separate Dining Room, Kitchen - Country, Kitchen - Eat-In, Kitchen - Table Space, Window Treatments, Wood Floors
Lot Dimensions: 0.03 Acre(S)
Municipality: LANCASTER CITY
Parking Notes: 1 Total Parking Spaces
Pet Restrictions: No Pet Restrictions
Sewer: Public Sewer
SQFT Above Finished: 1564
SQFT Total Finished: 1564
Structure Type: End of Row/Townhouse
Total Garage/Parking Spaces: 1
Utilities: Electric Available, Natural Gas Available, Cable TV
Water: Public
Local Schools
High School: MCCASKEY H.S.
Middle School: MCCASKEY
School District: SCHOOL DISTRICT OF LANCASTER
Listed By / Shown By
Listed By
Agency Name: Concord House Real Estate
Agency Phone: 7173974756
Shown By
Agency Title: RealtyMark
Agency Phone: 888-260-0040

Estimate Your Payment
Estimated Payment
$ 1,139.66 per month $634.06 Principal & Interest $422.50 Property Tax $83.10 Homeowner's InsuranceChange Payment Information


759 Marietta Avenue | MLS# PALA2089248
This townhouse located at 759 Marietta Avenue, Lancaster, PA 17603 is currently listed for sale with an asking price of $284,900. This property was built in 1910 and has 4 bedrooms and 1 full and 1 partial baths with 1564 sq. ft. Marietta Avenue is located in the CHESTNUT HILL subdivision within the SCHOOL DISTRICT OF LANCASTER school district. Search CHESTNUT HILL real estate on www.realtymark.net today.