
BEDS3
BATHS2 full 1 partial
SQUARE FEET1,766
MLS#793500
STATUSActive
PROPERTY TYPEResidential - Single Family
SUBDIVISIONShadow Bay Unt 3 4
Property Description
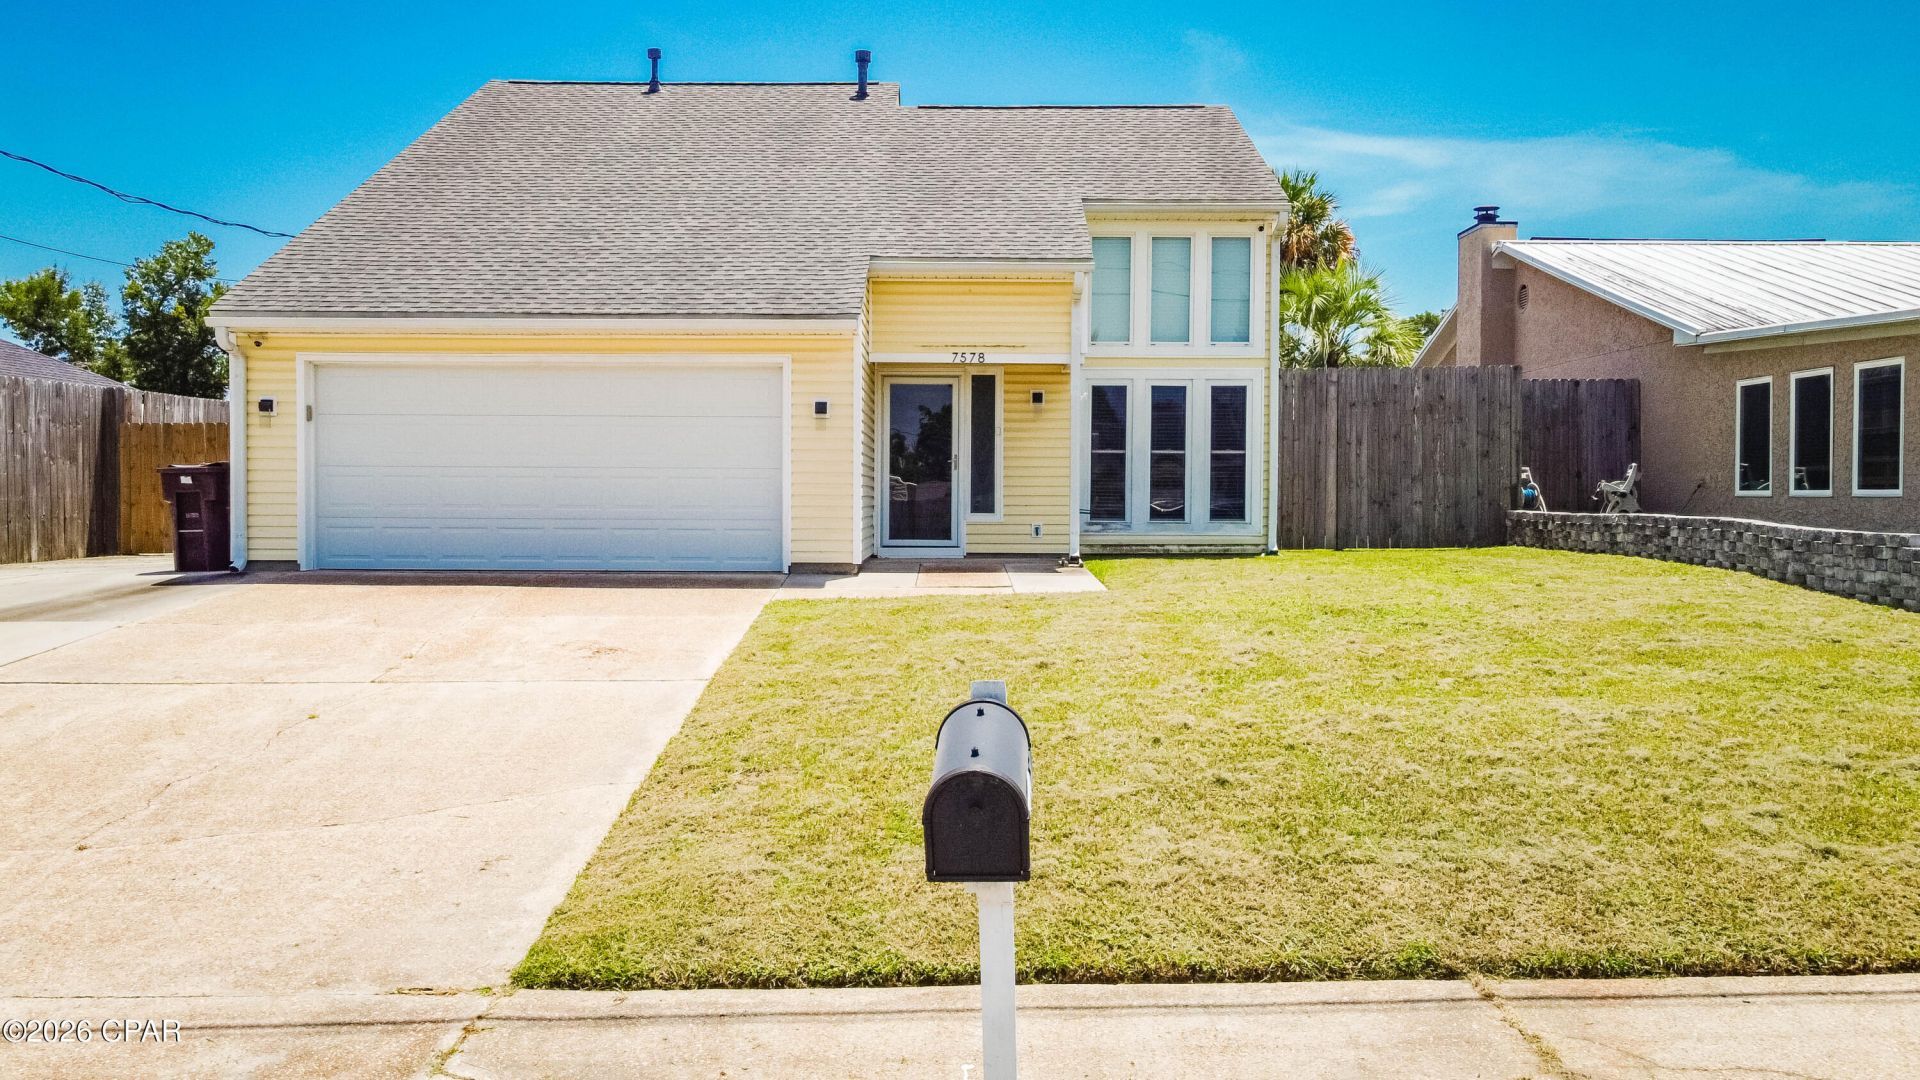
Come see this beautiful 2 story home with an air-conditioned yard building in Panama City. This 0. 17 acre property showcases a fenced back yard with a new gate, a large screened in porch, additional driveway parking and a spacious yard building with additional storage space & AC that could be used for a workshop, craft room, or cater to the buyer's needs. The 1,766 sq ft home features tile throughout, three bedrooms with two being on the second floor, a kitchen that includes all stainless appliances, under cabinet lighting and abundant cabinet space, as well as a living space that features high ceilings providing a ton of natural light from the floor to ceiling windows. The property is located 2 miles of the Callaway Recreational Complex & Arts & Conference Center and within three miles of a Walmart Supercenter and additional shopping/restaurants off of US-98. This property is only 9 miles from Tyndall AFB. Schedule your showing today.
Property Features
Property Type: Residential - Single Family
Cooling: Ceiling Fan(s)
Fenced: Yes
Garage: 2
Heating: Central, Fireplace(s)
Home Style: Traditional
Lot Size: 0.16 Acres
Roof Type: Shingle
Stories: 2.0
Taxes: $2,922
Year Built: 1991
Amenities
Interior Steps
Main Level Primary
Tub Shower
Storage
Workshop
Patio
Porch
Feature Descriptions
Appliances: Gas Oven, Gas Range, Gas Water Heater
Community Features: Short Term Rental Allowed
Days on Site: 72
Exterior: Vinyl Siding
Fencing: Fenced, Privacy
Fireplace: Electric
Lot: Paved
Lot Dimensions: 64.0 ft x 115.0 ft
Parcel#: 06616-614-000
Parking: Garage, Garage Door Opener, Paved
Parking Notes: Garage, Garage Door Opener, Paved
Patio/Porch: Patio, Porch, Screened
Security: Smoke Detector(s)
Sewer: Public Sewer
Utilities: Cable Connected, Electricity Available, High Speed Internet Available
Window: Double Pane Windows
Room Sizes
Storage Room: 9 X 14 Level - First
Workshop: 18 X 26 Level - First
Bedroom: 15 X 10 Level - Second
Bedroom: 15 X 12 Level - Second
Primary Bathroom: 15 X 13 Level - First
Dining Room: 15 X 13 Level - First
Living Room: 16 X 20 Level - First
Screened Porch: 21 X 21 Level - First
Garage: 20 X 21 Level - First
Local Schools
High School: Rutherford
Middle School: Rutherford Middle
Elementary School: Callaway
Listed By / Shown By
Listed By
Agency Name: Rob Brooks Realty
Shown By
Agency Title: RealtyMark
Agency Phone: 888-260-0040

Estimate Your Payment
Estimated Payment
$ 1,041.46 per month $705.50 Principal & Interest $243.50 Property Tax $92.46 Homeowner's InsuranceChange Payment Information


7578 Kelsey Drive | MLS# 793500
This single family home located at 7578 Kelsey Drive, Panama City, FL 32404 is currently listed for sale with an asking price of $317,000. This property was built in 1991 and has 3 bedrooms and 2 full and 1 partial baths with 1766 sq. ft. Kelsey Drive is located in the Shadow Bay Unt 3 4 subdivision. Search Shadow Bay Unt 3 4 real estate on www.realtymark.net today.