
BEDS2
BATHS2 full
SQUARE FEET1,962
MLS#PAMC2186090
STATUSACTIVE
PROPERTY TYPEResidential - Single Family
SUBDIVISIONTRADITIONS AT SKIP
SCHOOLPERKIOMEN VALLEY
Property Description
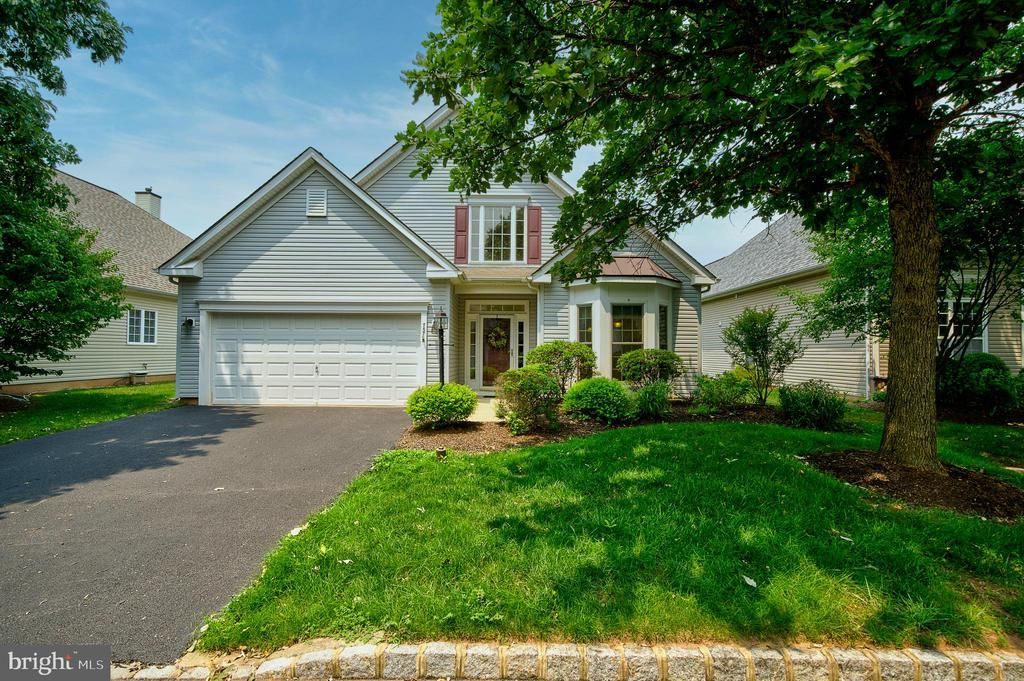
Welcome home to easy, one-level living in this desirable active adult community! This beautifully maintained two-bedroom, two-bathroom home offers the perfect blend of comfort, style, and convenience. Step inside to an open and inviting floor plan featuring hardwood floors throughout the main living areas, elegant moldings and wainscoting, and a cozy gas fireplace that creates the perfect gathering space. The kitchen is equipped with granite countertops, stainless steel appliances, a new dishwasher, and ample cabinetry for everyday living and entertaining. The spacious primary suite offers comfort and privacy, while the updated main bathroom showcases tasteful finishes and modern appeal with a step-in shower and a soaking tub. A second bedroom and full bath provide the ideal space for guests or a home office. Outside, enjoy the convenience of a private driveway and an oversized two-car garage with plenty of room for storage, hobbies, or a workshop. Amenities of this sought-after retirement community include a clubhouse, heated outdoor pool, walking path, fitness center, tennis and bocce courts and a library. This home is just minutes from shopping, dining, golf courses, healthcare, and major roadways. This move-in-ready home is waiting for you! So, if you're ready, let's go home!
Property Features
Property Type: Residential - Single Family
Cooling: Central A/C
Fireplaces: 1
Fuel Type: Natural Gas
Garage: 2
Heating: Central
Home Style: Ranch/Rambler
Lot Size: 0.16 Acres
Stories: 1.0
Taxes: $8,278
Year Built: 2003
Feature Descriptions
Additional Structures: Above Grade, Below Grade
Appliances: Built-In Microwave, Dishwasher
Community Amenities: Billiard Room, Club House, Community Center, Exercise Room, Fitness Center, Jog/Walk Path, Library, Pickleball Courts, Pool - Outdoor, Tennis Courts
Days on Site: 1
Exterior: Stucco
HOA Fee: $230.00/Monthly
Interior: Bathroom - Soaking Tub, Bathroom - Tub Shower, Bathroom - Walk-In Shower, Carpet, Combination Dining/Living, Crown Moldings, Kitchen - Eat-In, Recessed Lighting, Upgraded Countertops, Walk-in Closet(s), Wainscotting
Lot Dimensions: 0.16 Acre(S)
Municipality: SKIPPACK TWP
Parking Notes: 2 Total Parking Spaces
Sewer: Public Sewer
SQFT Above Finished: 1962
SQFT Total Finished: 1962
Structure Type: Detached
Total Garage/Parking Spaces: 2
Water: Public
Local Schools
High School: PERKIOMEN VALLEY
Middle School: PERKIOMEN VALLEY MIDDLE SCHOOL EAST
Elementary School: SKIPPACK
School District: PERKIOMEN VALLEY
Listed By / Shown By
Listed By
Agency Name: BHHS Fox & Roach-Blue Bell
Agency Phone: 2155422200
Shown By
Agency Title: RealtyMark
Agency Phone: 888-260-0040

Estimate Your Payment
Estimated Payment
$ 2,262.85 per month $1,390.76 Principal & Interest $689.83 Property Tax $182.26 Homeowner's InsuranceChange Payment Information


757 Wisteria Way | MLS# PAMC2186090
This single family home located at 757 Wisteria Way, Collegeville, PA 19426 is currently listed for sale with an asking price of $624,900. This property was built in 2003 and has 2 bedrooms and 2 full baths with 1962 sq. ft. Wisteria Way is located in the TRADITIONS AT SKIP subdivision within the PERKIOMEN VALLEY school district. Search TRADITIONS AT SKIP real estate on www.realtymark.net today.