
BEDS4
BATHS2 full
SQUARE FEET1,786
MLS#NJGL2075738
STATUSACTIVE
PROPERTY TYPEResidential - Single Family
SUBDIVISIONVALLEY GLEN ESTATE
SCHOOLDEPTFORD TOWNSHIP PUBLIC SCHOOLS
Property Description
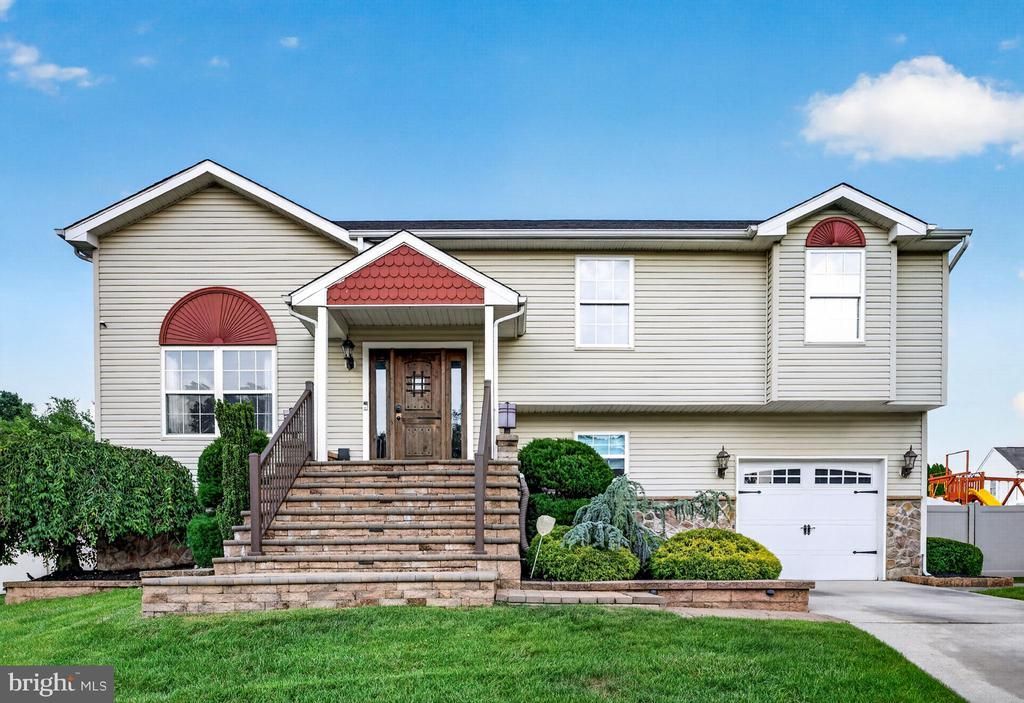
Welcome to 756 Valley Green Avenue in the highly desirable community of Deptford Township! This beautifully maintained 4-bedroom, 2-bath home perfectly blends modern updates with warm, inviting living spaces and an incredible backyard made for entertaining. From the moment you step inside, you'll be greeted by the living room full of natural sun light. Upstairs, you'll find the beautifully updated kitchen, complete with a center island, dining area, and easy access to a spacious deck overlooking the private backyard. The upper level offers three generously sized bedrooms and a fully renovated bathroom, while the finished basement features a cozy home theater, fourth bedroom, second remodeled full bath, and laundry room. Step outside to your own backyard retreat, featuring a stunning stone patio, built-in bar with sink, hot tub, fire pit, lounge area, and plenty of grass space to enjoy. Whether you're hosting friends or relaxing with family, this outdoor oasis is sure to impress. In addition to its stylish updates, this home offers peace of mind with a newer roof, HVAC system, furnace, and hot water heater, plus beautifully remodeled bathrooms completed in 2021. For all your storage needs, this home provides an attached one-car garage, a spacious crawlspace and an outdoor shed. The exceptional pride of ownership makes this move-in-ready home one you won't want to miss!
Property Features
Property Type: Residential - Single Family
Basement: Yes
Basement: Fully Finished, Walkout Level
Cooling: Central A/C
Fuel Type: Natural Gas
Garage: 1
Heating: Forced Air
Home Style: Contemporary
Lot Size: 0.25 Acres
Stories: 3.0
Taxes: $7,337
Year Built: 2001
Feature Descriptions
Additional Structures: Above Grade
Appliances: Built-In Microwave, Built-In Range, Dishwasher, Disposal, Dryer, Extra Refrigerator/Freezer, Refrigerator, Washer
Days on Site: 16
Exterior: Exterior Lighting, Hot Tub, Lawn Sprinkler
Exterior: Vinyl Siding
Fencing: Vinyl
Interior: Attic, Bathroom - Walk-In Shower, Bathroom - Tub Shower, Walk-in Closet(s)
Lot Dimensions: 0.25 Acre(S)
Municipality: DEPTFORD TWP
Parking Notes: 3 Total Parking Spaces
Sewer: Public Sewer
SQFT Above Finished: 1786
SQFT Total Finished: 1786
Structure Type: Detached
Total Garage/Parking Spaces: 3
Water: Public
Local Schools
High School: DEPTFORD TOWNSHIP
Elementary School: GOOD INTENT
School District: DEPTFORD TOWNSHIP PUBLIC SCHOOLS
Listed By / Shown By
Listed By
Agency Name: EXP Realty, LLC
Agency Phone: 8662016210
Shown By
Agency Title: RealtyMark
Agency Phone: 888-260-0040

Estimate Your Payment
Estimated Payment
$ 1,842.34 per month $1,088.30 Principal & Interest $611.42 Property Tax $142.63 Homeowner's InsuranceChange Payment Information


756 Valley Green Avenue | MLS# NJGL2075738
This single family home located at 756 Valley Green Avenue, Deptford, NJ 08096 is currently listed for sale with an asking price of $489,000. This property was built in 2001 and has 4 bedrooms and 2 full baths with 1786 sq. ft. Valley Green Avenue is located in the VALLEY GLEN ESTATE subdivision within the DEPTFORD TOWNSHIP PUBLIC SCHOOLS school district. Search VALLEY GLEN ESTATE real estate on www.realtymark.net today.