
BEDS3
BATHS3 full
SQUARE FEET1,956
MLS#NJSO2005932
STATUSPENDING
PROPERTY TYPEResidential - Single Family
SCHOOLMONTGOMERY TOWNSHIP PUBLIC SCHOOLS
Property Description
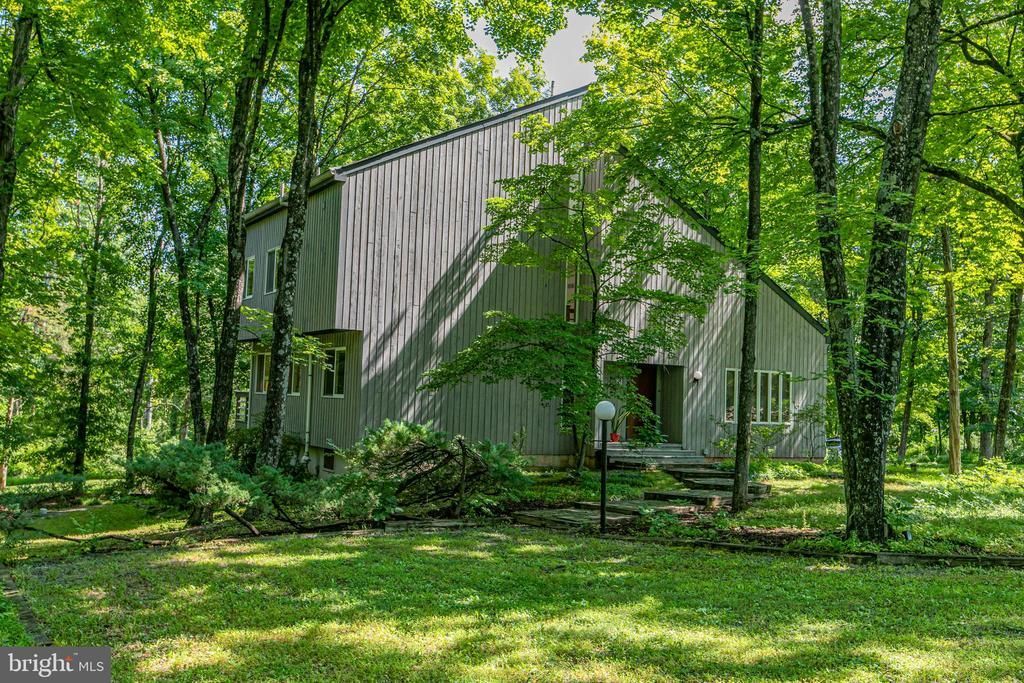
Set at the end of a private road, this custom contemporary offers remarkable privacy on 2.5 wooded acres bordered by preserved state land, creating a tranquil setting just minutes from Princeton and its renowned dining, shopping, and cultural attractions. Designed to celebrate its natural surroundings, expansive windows, soaring ceilings, skylights, and multiple decks blur the line between indoors and out while framing peaceful woodland views from nearly every room. The dramatic open floor plan is anchored by a striking three-sided freestanding fireplace that brings warmth and ambiance to the great room as well as the dining area. The gourmet kitchen was updated in 2021 with a Thermador oven, Thermador dishwasher, and Delta faucet. Just beyond, a dedicated home office opens directly to the deck, making outdoor breaks effortless. A main-level bedroom sits beside a full bath, while upstairs an airy loft with its own private deck leads to the spacious primary suite, which also enjoys a private deck and a bathroom. Another bedroom and third full bath provide ample room for everyone. Above it all, a ladder-accessed bonus perch creates an inviting reading nook and there’s a lower-level room with sliding doors to a patio that is currently used as a gym. Recent improvements include a new well pump and central air conditioning (2025), updated roof, reverse osmosis system, water softener, refreshed interior paint, and updated decking. Outside, a fire pit, generous guest parking, and an attached oversized one-car garage with additional storage space complete this peaceful woodland setting.
Property Features
Property Type: Residential - Single Family
Basement: Partial, Outside Entrance
Basement: Yes
Cooling: Central A/C
Fireplaces: 1
Fuel Type: Natural Gas
Garage: 1
Heating: Forced Air
Home Style: Contemporary
Lot Size: 2.53 Acres
Roof Type: Pitched, Shingle
Stories: 3.0
Taxes: $10,605
Year Built: 1988
Feature Descriptions
Accessibility: 2+ Access Exits, Level Entry - Main
Additional Structures: Above Grade
Appliances: Oven - Self Cleaning, Dishwasher, Energy Efficient Appliances
Days on Site: 27
Exterior: Wood Siding
Flooring: Wood, Wall to Wall Carpeting, Tile/Brick
Interior: Primary Bath(s), Skylight(s), Ceiling Fan(s), Attic/House Fan, Stain/Lead Glass, Central Vacuum, Water Treat System, Bathroom - Stall Shower, Kitchen - Eat-In
Lot: Flag, Trees/Wooded
Lot Dimensions: 2.53 Acre(S)
Municipality: MONTGOMERY TWP
Number of Rooms: 9
Parking Notes: 1 Total Parking Spaces
Pet Restrictions: No Pet Restrictions
Rooms: Living Room, Dining Room, Primary Bedroom, Kitchen, Family Room, Bedroom 1,Other
Sewer: On Site Septic
SQFT Above Finished: 1956
SQFT Total Finished: 1956
Structure Type: Detached
Total Garage/Parking Spaces: 1
Water: Well
Windows: Energy Efficient
Wooded: Yes
Room Sizes
Primary Bedroom: 13 x 17 Level - Upper 1
Living Room: 22 x 13 Level - Main
Kitchen: 9 x 9 Level - Main
Bedroom 1: 9 x 12 Level - Upper 1
Dining Room: 12 x 12 Level - Main
Other: 12 x 15 Level - Main
Other: 23 x 23 Level - Upper 1
Other: 15 x 18 Level - Lower 1
Local Schools
High School: MONTGOMERY TOWNSHIP
Middle School: MONTGOMERY M.S.
Elementary School: VILLAGE
School District: MONTGOMERY TOWNSHIP PUBLIC SCHOOLS
Listed By / Shown By
Listed By
Agency Name: Callaway Henderson Sotheby's Int'l-Princeton
Agency Phone: 6099211050
Shown By
Agency Title: RealtyMark
Agency Phone: 888-260-0040

Estimate Your Payment
Estimated Payment
$ 2,834.61 per month $1,724.81 Principal & Interest $883.75 Property Tax $226.04 Homeowner's InsuranceChange Payment Information


754 Route 518 | MLS# NJSO2005932
This single family home located at 754 Route 518, Skillman, NJ 08558 is currently listed for sale with an asking price of $775,000. This property was built in 1988 and has 3 bedrooms and 3 full baths with 1956 sq. ft. Route 518 is located within the MONTGOMERY TOWNSHIP PUBLIC SCHOOLS school district. Search Skillman real estate on www.realtymark.net today.