
BEDS4
BATHS2 full
SQUARE FEET2,534
MLS#PADE2122748
STATUSACTIVE
PROPERTY TYPEResidential - Single Family
SUBDIVISIONPENFIELD
SCHOOLHAVERFORD TOWNSHIP
Property Description
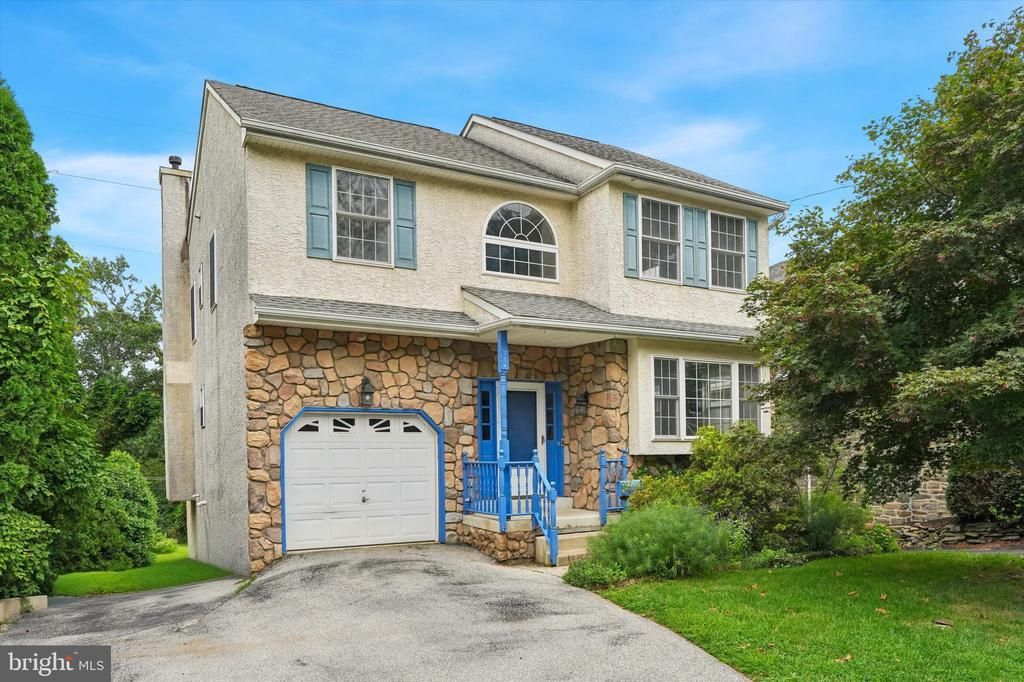
Welcome to this spacious 4-bedroom, 2.5-bath home located in one of the area’s most popular neighborhoods! Offering a bright, open-concept floor plan, this home has plenty of space and potential to make it your own. The primary suite features a walk-in closet and private full bath, while three additional generously sized bedrooms provide plenty of room for family, guests, or a home office. Convenient first-floor laundry and a mudroom with direct access to the attached garage add to the home’s functionality. The walk-out basement offers endless possibilities and can easily be finished for additional living space, a recreation room, home gym, or office—or left as-is for an abundance of storage. This home is ready for its next owner to bring their vision and personal touches. While some updating is needed, the price reflects the opportunity to build sweat equity and create a home that’s truly your own. With great space, a desirable floor plan, and a sought-after neighborhood, the possibilities are endless!
Property Features
Property Type: Residential - Single Family
Basement: Yes
Basement: Full, Walkout Level
Cooling: Central A/C
Fireplaces: 1
Fuel Type: Natural Gas
Garage: 1
Heating: Forced Air
Home Style: Colonial
Lot Size: 0.13 Acres
Stories: 3.0
Taxes: $13,965
Year Built: 2003
Feature Descriptions
Additional Structures: Above Grade, Below Grade
Days on Site: 3
Exterior: Stucco
Fireplace: Stone
Flooring: Hardwood, Carpet
Lot Dimensions: 0.13 Acre(S)
Municipality: HAVERFORD TWP
Parking Notes: 3 Total Parking Spaces
Rooms: Living Room, Dining Room, Kitchen, Family Room, Foyer, Laundry, Half Bath
Sewer: Public Sewer
SQFT Above Finished: 2534
SQFT Total Finished: 2534
Structure Type: Detached
Total Garage/Parking Spaces: 3
Water: Public
Local Schools
School District: HAVERFORD TOWNSHIP
Listed By / Shown By
Listed By
Agency Name: Keller Williams Main Line
Agency Phone: 6105200100
Shown By
Agency Title: RealtyMark
Agency Phone: 888-260-0040

Estimate Your Payment
Estimated Payment
$ 2,671.57 per month $1,333.11 Principal & Interest $1,163.75 Property Tax $174.71 Homeowner's InsuranceChange Payment Information


754 Lawson Avenue | MLS# PADE2122748
This single family home located at 754 Lawson Avenue , Havertown, PA 19083 is currently listed for sale with an asking price of $599,000. This property was built in 2003 and has 4 bedrooms and 2 full baths with 2534 sq. ft. Lawson Avenue is located in the PENFIELD subdivision within the HAVERFORD TOWNSHIP school district. Search PENFIELD real estate on www.realtymark.net today.