
7531 NW 165th Street , Trenton, FL 32693

$159,999
  • 7531 NW 165th Street , Trenton, FL 32693 Main Photo

36 Photos

New to the Market Active
BEDS3 BATHS2 full SQUARE FEET1,296 MLS#O6438069
STATUSActive PROPERTY TYPEResidential - Mobile Home SUBDIVISIONFANNIN SPGS ANX

Property Description

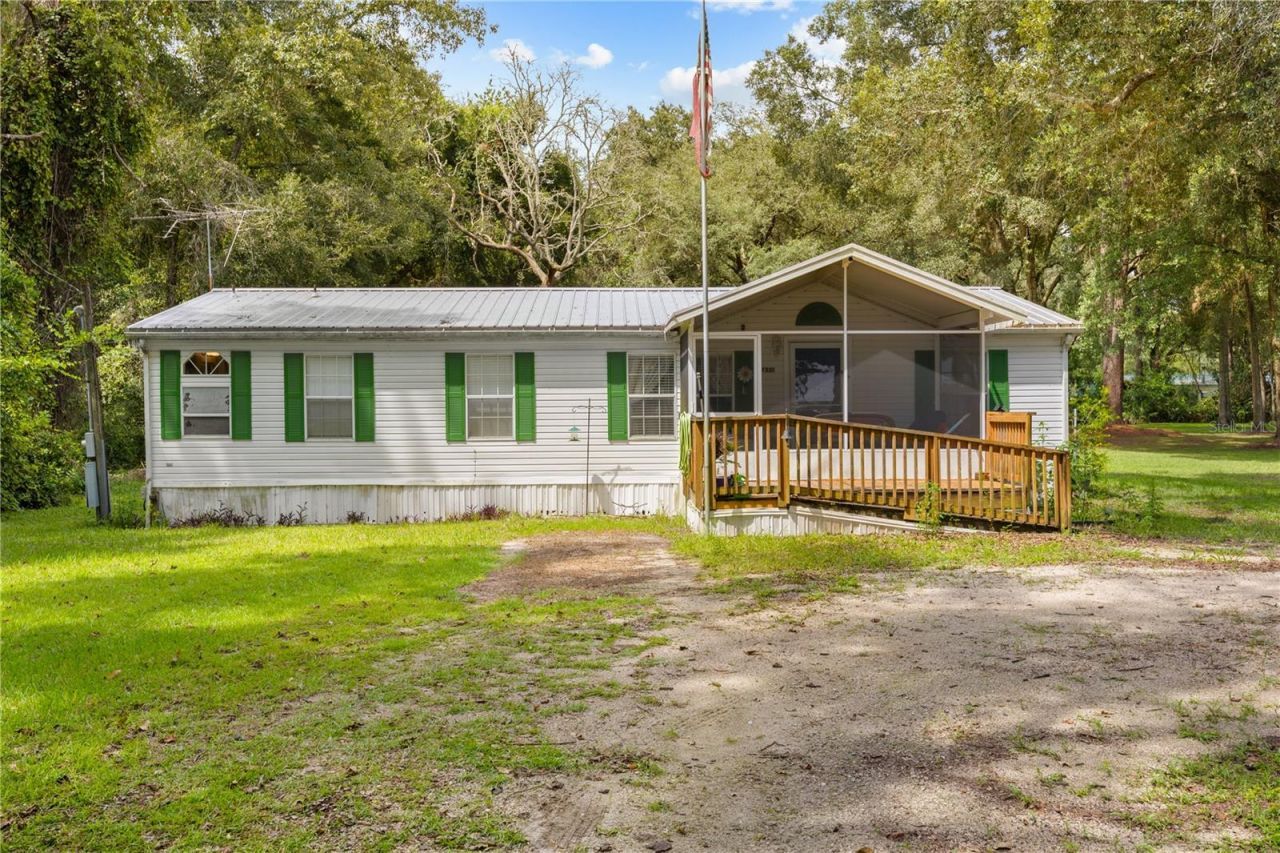
Welcome to this charming 3-bedroom, 2-bath mobile home offering the perfect combination of comfort, privacy, and relaxed Florida living! Step inside to a spacious and functional layout with plenty of room to make it your own. Outside, enjoy your own private screened-in pool, perfect for relaxing, entertaining, and cooling off on sunny Florida days. The home features a durable metal roof, a well-functioning A/C system, and an electric tank water heater approximately 3 years old (per seller). The property is serviced by a private well with a salt filtration system and a septic system that was serviced, with the seal replaced, in Spring 2026 (per seller). Surrounded by mature greenery with plenty of outdoor space and no HOA, this property is a fantastic opportunity for anyone looking for privacy, comfort, and room to enjoy. Come see everything this Trenton home has to offer!

7531 NW 165th Street | MLS# O6438069

This single family home located at 7531 NW 165th Street , Trenton, FL 32693 is currently listed for sale with an asking price of $159,999. This property was built in 1997 and has 3 bedrooms and 2 full baths with 1296 sq. ft. NW 165th Street is located in the FANNIN SPGS ANX subdivision. Search FANNIN SPGS ANX real estate on www.realtymark.net today.

Property Features

Property Type: Residential - Mobile Home
Cooling: Central Air
Heating: Central
Lot Size: 0.69 Acres
Roof Type: Metal
Stories: 1.0
Taxes: $1,131
Year Built: 1997

Amenities

Accessibility Features
Ceiling Fans(s)
Eat-in Kitchen
Living Room/Dining Room Combo
Solid Surface Counters
Solid Wood Cabinets
Thermostat
Awning(s)
Private Entrance
Private Mailbox
Private Yard
Rain Gutters

Feature Descriptions

Appliances: Freezer, Ice Maker, Microwave, Range, Range Hood, Refrigerator
Days on Site: 1
Directions: From Trenton, head west on SR-26 for approximately 7.5 miles. Slight left onto CR-55A and continue onto NW 90th Ave. Turn left onto US-19 S/US-27 ALT S/US-98 S. Continue approximately 1.5 miles, then turn left onto NW 165th St. Continue approximately 0.8
Exterior: Vinyl Siding
Flood Zone Code: X
Flooring: Laminate, Tile
Foundation: Pillar/Post/Pier
Home Warranty Y/N: No
Listing Terms: Cash, Conventional, FHA
Lot Dimensions: 0.69
Other Equipment: Private Entrance, Private Yard
Ownership: Fee Simple
Pool: Fiberglass, Gunite, Screen Enclosure
Property Attached Y/N: No
Property Sub-Type: Modular Home
Sewer: Septic Tank
Showing Instructions: 24 Hour Notice, Appointment Only, Call Listing Agent
Special Sale Provisions: None
Swimming Pool: Yes
Utilities: Electricity Available, Electricity Connected, Water Available, Water Connected
Water: Well
Water Access Y/N: No
Zoning: RES

Listed By / Shown By

Listed By

Agency Name: CARDINAL REALTY GROUP, LLC.
Agency Contact: 305-910-2902

Shown By

Agency Title: RealtyMark
Agency Phone: 888-260-0040

IDX logo

Estimate Your Payment

Estimated Payment

$ 497.01 per month $356.09 Principal & Interest $94.25 Property Tax $46.67 Homeowner's Insurance

Change Payment Information

%
years/fixed
yearly
yearly (est.)
(Payments are an estimate and may vary by lender)
IDX logo

All commissions are negotiable Disclaimer: All information deemed reliable but not guaranteed. All properties are subject to prior sale, change or withdrawal. Neither listing broker(s) or information provider(s) shall be responsible for any typographical errors, misinformation, misprints and shall be held totally harmless. Listing(s) information is provided for consumers personal, non-commercial use and may not be used for any purpose other than to identify prospective properties consumers may be interested in purchasing. Information on this site was last updated 09/02/2026. The listing information on this page last changed on 09/02/2026. The data relating to real estate for sale on this website comes in part from the Internet Data Exchange program of Delta Media Group MLS (last updated Wed 09/02/2026 12:00:03 AM EST) or Stellar MLS (last updated Tue 09/01/2026 11:55:12 PM EST) or GSMLS (last updated Tue 09/01/2026 11:54:07 PM EST) or Emerald Coast MLS (last updated Tue 09/01/2026 11:55:26 PM EST) or Fort Myers (last updated Tue 09/01/2026 11:04:31 PM EST) or Central Panhandle Association of Realtors (last updated Tue 09/01/2026 11:57:17 PM EST) or Northeast Florida MLS (last updated Tue 09/01/2026 11:58:58 PM EST) or Beaches MLS (last updated Tue 09/01/2026 11:55:36 PM EST) or Naples MLS (last updated Tue 09/01/2026 11:40:18 PM EST) or Bright MLS (last updated Tue 09/01/2026 11:49:36 PM EST) or OneKey MLS (last updated Tue 09/01/2026 11:53:22 PM EST). Real estate listings held by brokerage firms other than RealtyMark may be marked with the Internet Data Exchange logo and detailed information about those properties will include the name of the listing broker(s) when required by the MLS. All rights reserved.

mls logo
Listing data and photos distributed by MLSGRID
Member Participants (and their affiliated licensees, if applicable) shall indicate on their websites that IDX information is provided exclusively for consumers’ personal non-commercial use, that it may not be used for any purpose other than to identify prospective properties consumers may be interested in purchasing, that the data is deemed reliable but is not guaranteed by MLS GRID, and that the use of the MLS GRID Data may be subject to an end user license agreement prescribed by the Member Participant’s applicable MLS if any and as amended from time to time. MLS GRID may, at its discretion, require use of other disclaimers as necessary to protect Member Participant, and/or their MLS from liability.
Based on information submitted to the MLS GRID. All data is obtained from various sources and may not have been verified by broker or MLS GRID. Supplied Open House Information is subject to change without notice. All information should be independently reviewed and verified for accuracy. Properties may or may not be listed by the office/agent presenting the information.


Privacy Policy / DMCA Notice / ADA Accessibility

Login to My Homefinder
