
BEDS4
BATHS2 full
SQUARE FEET1,323
MLS#O6452268
STATUSActive
PROPERTY TYPEResidential - Condominium
SUBDIVISIONSANDLAKE PRIVATE RESIDENCES
Property Description
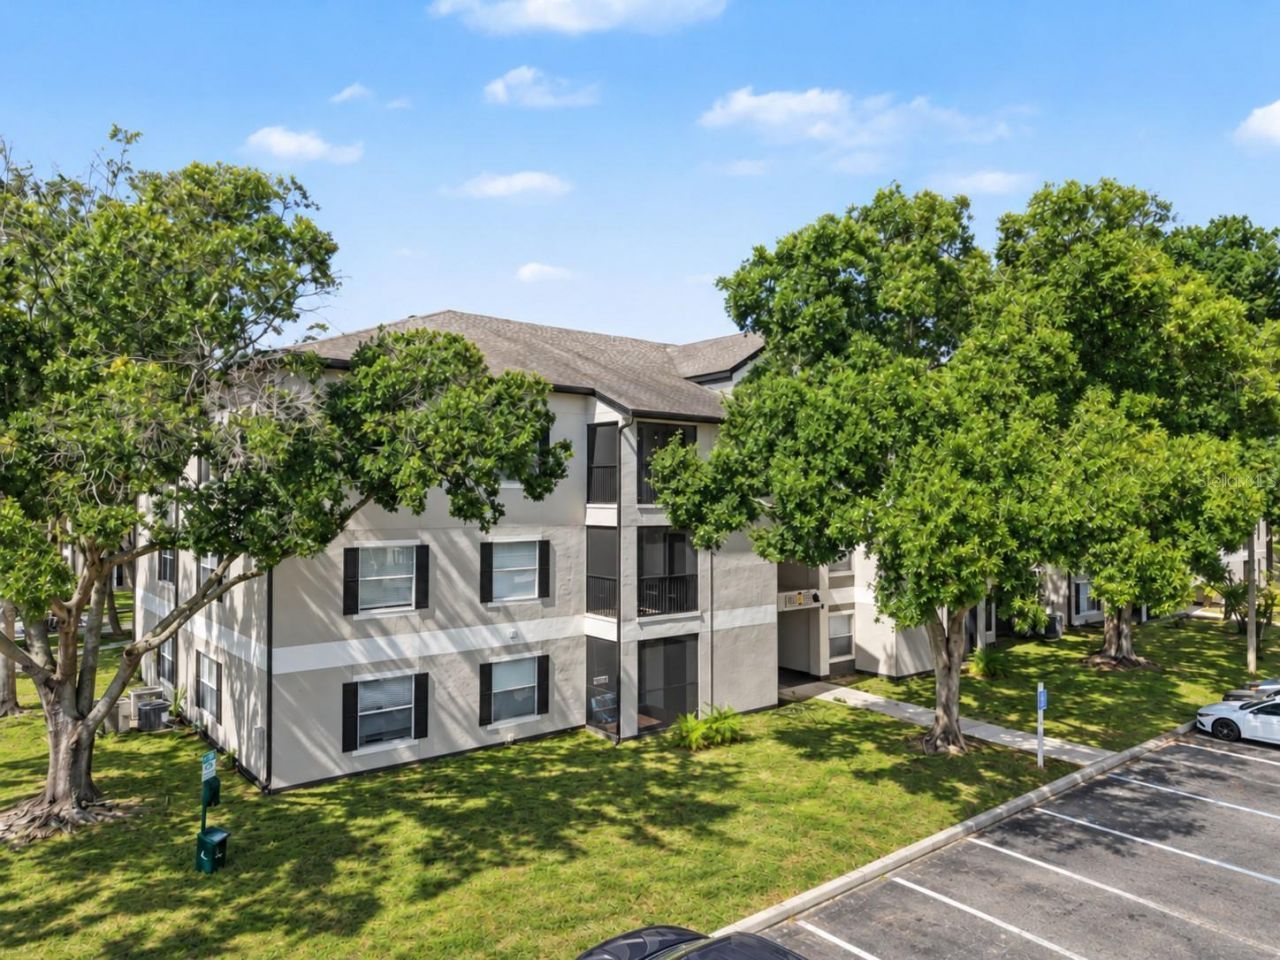
PRICED TO SELL! Fully renovated in a prime location with beautiful lake views! This move-in-ready, four-bedroom, two-bathroom, second-floor condo offers an incredible opportunity for first-time homebuyers, and investors alike! With potential rental income of up to $3,200/month, this property is an attractive option for those looking to invest in one of Orlando's most desirable areas. Ask the listing agent for additional information on rental rates and demand.Featuring a desirable split-bedroom floor plan, spacious living and dining areas, and a comfortable, functional layout, this condo offers the perfect combination of space, convenience, and value. Located in the gated Sandlake Private Residences community in the heart of the highly sought-after Dr. Phillips area, residents enjoy resort-style amenities including two swimming pools overlooking the lake, tennis and basketball courts, a fully equipped fitness center, playgrounds, dock and pier access on Big Sand Lake, and picnic and grilling areas with scenic sunset views.Ideally situated just minutes from Restaurant Row on Sand Lake Road, Universal Orlando Resort, Walt Disney World, SeaWorld, and some of Orlando's best shopping, dining, and entertainment destinations. Convenient access to I-4 and major commuter routes makes getting around Central Florida easy. Fully renovated, spacious, lake views, and priced to sell! Don't miss this opportunity to own a four-bedroom condo in the heart of Dr. Phillips!
Property Features
Property Type: Residential - Condominium
Cooling: Central Air
Heating: Central, Electric
Lot Size: 0.03 Acres
Roof Type: Shingle
Stories: 3.0
Taxes: $3,564
Year Built: 1994
Amenities
Accessibility Features
Beamed Ceilings
Ceiling Fans(s)
Kitchen/Family Room Combo
Open Floorplan
Walk-In Closet(s)
Balcony
Feature Descriptions
Appliances: Dishwasher, Disposal, Dryer, Freezer, Microwave, Range, Refrigerator, Washer
Community Features: Barbecue, Clubhouse, Community Mailbox, Dog Park, Fitness Center, Gated Community - Guard, No Truck/RV/Motorcycle Parking, Park, Playground, Pool, Sidewalks, Tennis Court(s)
Directions: From I-4, take Exit 74A toward Sand Lake Road (SR 482) and head west. Turn left onto Turkey Lake Road, then right onto Latrec Avenue into the gated Sandlake Private Residences community. Continue straight and turn left onto Seurat Street. Building 12 (752
Exterior: Block, Stucco
Flood Zone Code: X
Flooring: Vinyl
Foundation: Slab
Frontage Lake: 1
Frontage Pond: 1
HOA Fee: 586/ Monthly
HOA Y/N: Yes
Home Warranty Y/N: No
Listing Terms: Cash, Conventional, FHA, VA Loan
Lot Dimensions: 0.03
Ownership: Fee Simple
Patio/Porch: Covered, Deck
Pets Allowed: Yes
Pets Weight (Max): 1
Property Attached Y/N: No
Property Sub-Type: Condominium
Sewer: Public Sewer
Showing Instructions: Gate Code Required, Go Direct, Lock Box Coded, ShowingTime
Special Sale Provisions: None
Special View Info: Water
Utilities: Water Available
Water: Public
Water Access: Lake, Pond
Water Access Y/N: Yes
Waterfront Features: Lake Front, Pond
Water View: Lake, Pond
Zoning: R-3
Room Sizes
Primary Bedroom: 14x11
Bedroom 2: 11x11
Bedroom 3: 11x11
Bedroom 4: 11x11
Listed By / Shown By
Listed By
Agency Name: PREFERRED REAL ESTATE BROKERS
Agency Contact: 407-440-4900
Shown By
Agency Title: RealtyMark
Agency Phone: 888-260-0040

Estimate Your Payment
Estimated Payment
$ 999.31 per month $620.93 Principal & Interest $297.00 Property Tax $81.38 Homeowner's InsuranceChange Payment Information




7524 Seurat Street , Unit 12202 | MLS# O6452268
This condo located at 7524 Seurat Street , Unit 12202, Orlando, FL 32819 is currently listed for sale with an asking price of $279,000. This property was built in 1994 and has 4 bedrooms and 2 full baths with 1323 sq. ft. Seurat Street , Unit 12202 is located in the SANDLAKE PRIVATE RESIDENCES subdivision. Search SANDLAKE PRIVATE RESIDENCES real estate on www.realtymark.net today.