
BEDS2
BATHS1 full
SQUARE FEET1,040
MLS#W7890109
STATUSActive
PROPERTY TYPEResidential - Mobile Home
SUBDIVISIONRIVER VILLAGE
Property Description
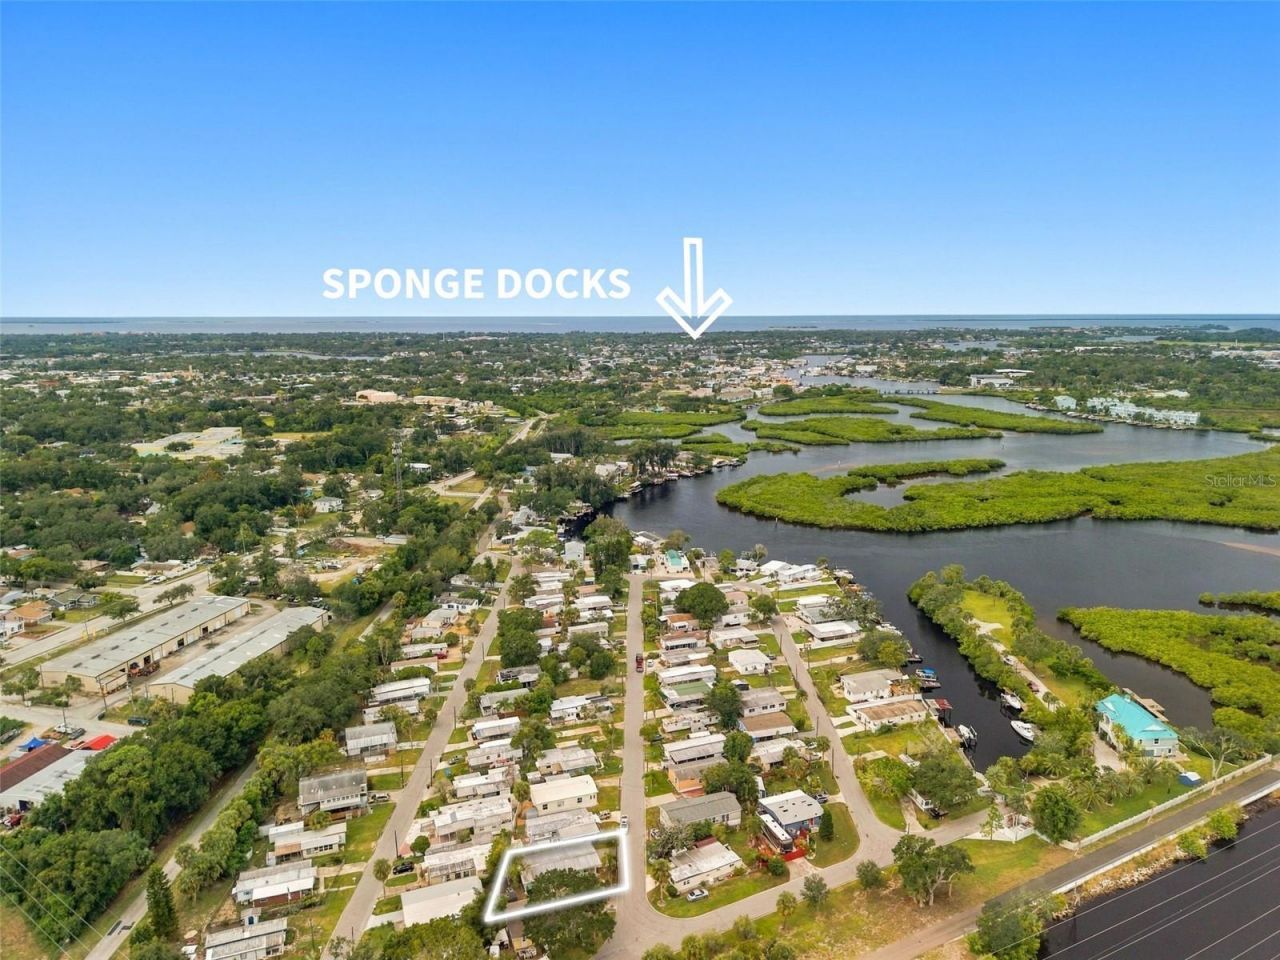
NO LOT RENT. NO HOA. YOU OWN THE LAND. Discover an inviting opportunity to enjoy the Tarpon Springs lifestyle from this 2-bedroom, 1-bath mobile home situated on its own fee-simple lot in River Village. Ideally positioned approximately 100 yards from the Anclote River and just one block from the Pinellas Trail, the property is also approximately one mile from the iconic Tarpon Springs Sponge Docks and historic downtown.A covered 9' x 13' front porch welcomes you into the home, where a generous 24' x 12' block addition creates the main living space, accented by real wood paneling, cedar trim, and a distinctive redwood-tile ceiling. The adjoining dining area flows into the kitchen, equipped with a range, refrigerator, microwave, and dishwasher, with propane fueling the stove.The split-level primary suite offers added versatility with an upper area well suited for a home office, reading nook, or sitting space. A second bedroom with a built-in closet and a separate laundry room with additional storage complete the interior.Outdoors, the fenced backyard provides a private patio area and a 10' x 12' double-door wood storage shed, while the expansive paved driveway offers ample off-street parking. Central heating and air add year-round comfort.Located in Flood Zone AE, this property presents an approachable opportunity to own the land and enjoy close proximity to the water, recreation, dining, shopping, and the unmistakable character of Tarpon Springs-all without lot rent or HOA fees.
Property Features
Property Type: Residential - Mobile Home
Cooling: Central Air, Wall/Window Unit(s)
Fenced: Yes
Heating: Central, Electric
Lot Size: 0.08 Acres
Roof Type: Membrane, Metal
Stories: 1.0
Taxes: $1,342
Year Built: 1962
Amenities
Built-in Features
Ceiling Fans(s)
Primary Bedroom Main Floor
Window Treatments
Rain Gutters
Storage
Feature Descriptions
Additional Rooms: Family Room, Inside Utility
Appliances: Dishwasher, Microwave, Range, Range Hood, Refrigerator
Community Features: Street Lights
Days on Site: 5
Directions: From US Hwy 19: West on Spruce St (becomes Live Oak St), right on N Disston Ave, right on River Village Dr, left on Riverview Ln, right on Driftwood Ln. From Alt US 19: East on Live Oak St, left on N Disston Ave, right on River Village Dr, left on Rivervi
Exterior: Block, Metal Frame
Fencing: Fenced
Flood Zone Code: AE
Flooring: Concrete, Luxury Vinyl
Foundation: Pillar/Post/Pier
Home Warranty Y/N: No
Listing Terms: Cash, Conventional
Lot: FloodZone, City Limits, Level, Paved
Lot Dimensions: 0.08
Other Structures: Shed(s)
Ownership: Fee Simple
Parking: Driveway, Off Street, Parking Pad
Parking Notes: Driveway, Off Street, Parking Pad
Patio/Porch: Covered, Front Porch, Patio
Pets Allowed: Cats OK, Dogs OK, Yes
Property Attached Y/N: No
Property Sub-Type: Mobile Home
Sewer: Public Sewer
Showing Instructions: Supra Lock Box, Appointment Only, ShowingTime
Special Sale Provisions: None
Utilities: BB/HS Internet Available, Cable Available, Electricity Connected, Public, Sewer Connected, Water Connected
Water: Public
Water Access Y/N: No
Windows: Blinds
Room Sizes
Living Room: 24x12
Kitchen: 9x10
Dining Room: 9x11
Primary Bedroom: 9x22
Bedroom 2: 7x11
Bathroom 1: 5x7
Laundry: 7x12
Balcony/Porch/Lanai: 9x13
Local Schools
High School: Tarpon Springs High-PN
Middle School: Tarpon Springs Middle-PN
Elementary School: Tarpon Springs Elementary-PN
Listed By / Shown By
Listed By
Agency Name: FLORIDAS A TEAM REALTY
Agency Contact: 352-556-2865
Shown By
Agency Title: RealtyMark
Agency Phone: 888-260-0040

Estimate Your Payment
Estimated Payment
$ 451.66 per month $300.45 Principal & Interest $111.83 Property Tax $39.38 Homeowner's InsuranceChange Payment Information




752 Driftwood Lane | MLS# W7890109
This single family home located at 752 Driftwood Lane , Tarpon Springs, FL 34689 is currently listed for sale with an asking price of $135,000. This property was built in 1962 and has 2 bedrooms and 1 full baths with 1040 sq. ft. Driftwood Lane is located in the RIVER VILLAGE subdivision. Search RIVER VILLAGE real estate on www.realtymark.net today.