
BEDS3
BATHS1 full
SQUARE FEET1,400
MLS#PAPH2644600
STATUSACTIVE
PROPERTY TYPEResidential - Single Family
SUBDIVISIONFOX CHASE
SCHOOLPHILADELPHIA CITY
Property Description
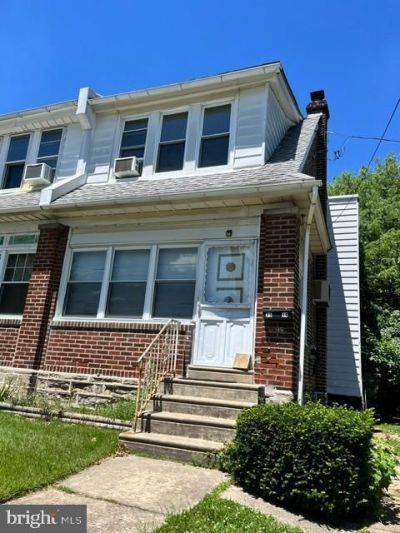
Attention Investor looking to flip or First time home owner who wanted to fix up and gain equity right away This is for you! Great Opportunity! Located in a desired neighborhood of Fox Chase, have a nice sized yard and a detached garage. This 3 bedrooms and 1 bathroom house needs TLC. This is an "as-is, where is" condition. Sellers will not make any repairs. Comps in the area are in the mid $300's. Hurry this one would not last....
Property Features
Property Type: Residential - Single Family
Basement: Yes
Basement: Unfinished
Cooling: None
Fuel Type: Natural Gas
Garage: 1
Heating: Radiator
Home Style: Straight Thru
Lot Size: 0.07 Acres
Roof Type: Flat
Stories: 3.0
Taxes: $3,829
Year Built: 1960
Feature Descriptions
Additional Structures: Above Grade, Below Grade
Days on Site: 10
Exterior: Masonry
Fencing: Chain Link
Flooring: Carpet, Laminated
Interior: Bathroom - Tub Shower, Carpet, Ceiling Fan(s), Dining Area
Lot Dimensions: 0.07 Acre(S)
Municipality: PHILADELPHIA
Parking Notes: 3 Total Parking Spaces
Sewer: Public Sewer
SQFT Above Finished: 1400
SQFT Total Finished: 1400
Structure Type: Twin/Semi-Detached
Total Garage/Parking Spaces: 3
Water: Public
Local Schools
School District: PHILADELPHIA CITY
Listed By / Shown By
Listed By
Agency Name: RE/MAX Preferred - Sewell
Agency Phone: 8565894848
Shown By
Agency Title: RealtyMark
Agency Phone: 888-260-0040

Estimate Your Payment
Estimated Payment
$ 920.70 per month $531.91 Principal & Interest $319.08 Property Tax $69.71 Homeowner's InsuranceChange Payment Information


7514 Tabor Avenue | MLS# PAPH2644600
This single family home located at 7514 Tabor Avenue, Philadelphia, PA 19111 is currently listed for sale with an asking price of $239,000. This property was built in 1960 and has 3 bedrooms and 1 full baths with 1400 sq. ft. Tabor Avenue is located in the FOX CHASE subdivision within the PHILADELPHIA CITY school district. Search FOX CHASE real estate on www.realtymark.net today.