
BEDS3
BATHS1 full 1 partial
SQUARE FEET1,620
MLS#DEKT2051080
STATUSPENDING
PROPERTY TYPEResidential - Single Family
SUBDIVISIONCEDAR LANE
SCHOOLMILFORD
Property Description
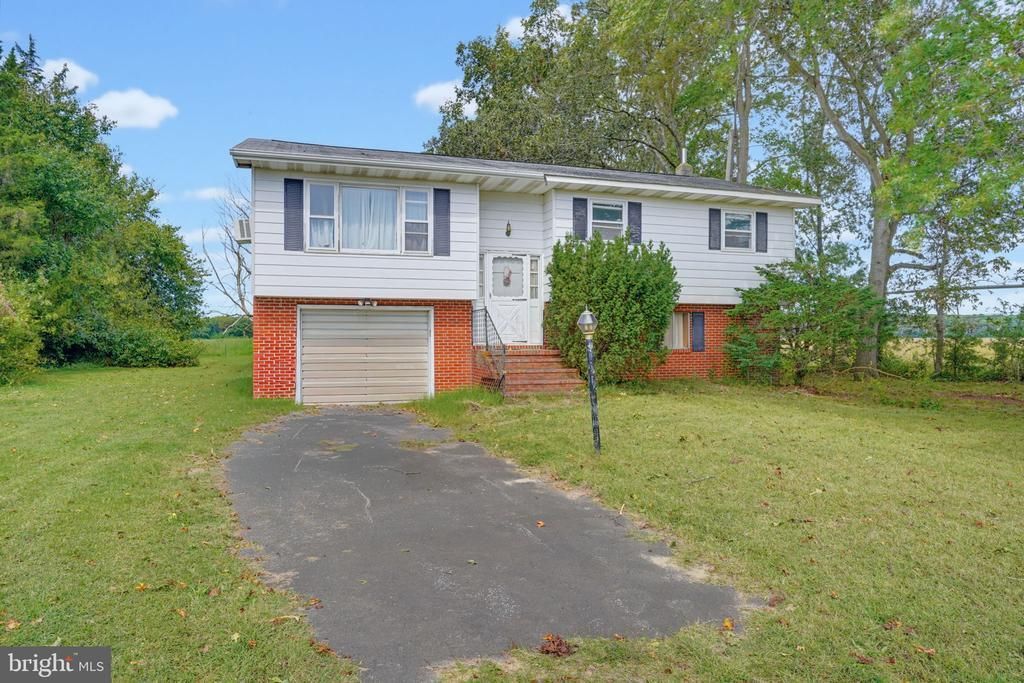
This charming split-level home offers a solid investment opportunity with a spacious 1,978 sq. ft. layout on a generous 0.5-acre lot. Built in 1970, the property features durable block and brick construction, ensuring longevity and low maintenance. Inside, discover three bedrooms and 1.5 bathrooms, complemented by an attic for additional storage. The dining area and cozy carpeted living spaces provide a welcoming atmosphere. The kitchen is equipped with essential appliances, including a built-in range and refrigerator, ideal for rental potential. The basement garage offers convenient access and additional parking in the driveway. Enjoy outdoor living on the screened porch, overlooking a private, level yard that adjoins open space, enhancing privacy and appeal. Located in a rural setting, this property is perfect for investors seeking long-term rental income or future appreciation. Its combination of features and location presents a compelling opportunity for growth in value. DO NOT USE REAR STEPS FROM SCREEN PORCH!!!!! NOT SAFE!!!!! THERE IS NO ELECTRIC OR RUNNING WATER. All inspections are for informational purposes and NO REPAIRS or CERTIFICATIONS will be performed. Sold AS-IS, WHERE IS, NO WARRANTIES EXPRESSED OR IMPLIED.
Property Features
Property Type: Residential - Single Family
Basement: Yes
Basement: Garage Access, Rear Entrance, Windows, Interior Access, Combination, Connecting Stairway
Cooling: Window Unit(s)
Fuel Type: Electric
Garage: 1
Heating: Baseboard - Electric
Home Style: Split Level
Lot Size: 0.50 Acres
Stories: 2.0
Taxes: $916
Year Built: 1970
Feature Descriptions
Additional Structures: Above Grade, Below Grade
Appliances: Built-In Range, Refrigerator
Building Name: None Available
Days on Site: 18
Electric: 150 Amps
Exterior: Block, Brick, CPVC/PVC, Stick Built, Vinyl Siding
Flooring: Carpet, Vinyl
Interior: Attic, Bathroom - Tub Shower, Carpet, Dining Area
Location: Rural
Lot: Adjoins - Open Space, Front Yard, Level, Not In Development, Private, SideYard(s)
Lot Dimensions: 0.50 Acre(S)
Parking Notes: 3 Total Parking Spaces
Pet Restrictions: No Pet Restrictions
Sewer: On Site Septic
SQFT Above Finished: 1620
SQFT Total Finished: 1620
Structure Type: Detached
Total Garage/Parking Spaces: 3
Utilities: Cable TV, Electric Available
Water: Private, Well
Local Schools
High School: MILFORD
Middle School: MILFORD CENTRAL ACADEMY
School District: MILFORD
Listed By / Shown By
Listed By
Agency Name: Elevated Real Estate Solutions
Agency Phone: 3024222619
Shown By
Agency Title: RealtyMark
Agency Phone: 888-260-0040

Estimate Your Payment
Estimated Payment
$ 453.92 per month $333.83 Principal & Interest $76.33 Property Tax $43.75 Homeowner's InsuranceChange Payment Information


751 Thistlewood Road | MLS# DEKT2051080
This single family home located at 751 Thistlewood Road, Houston, DE 19954 is currently listed for sale with an asking price of $150,000. This property was built in 1970 and has 3 bedrooms and 1 full and 1 partial baths with 1620 sq. ft. Thistlewood Road is located in the CEDAR LANE subdivision within the MILFORD school district. Search CEDAR LANE real estate on www.realtymark.net today.