
BEDS2
BATHS1 full
SQUARE FEET1,160
MLS#PASY2002892
STATUSACTIVE
PROPERTY TYPEResidential - Single Family
SUBDIVISIONMIDDLEBURG
SCHOOLMIDD-WEST
Property Description
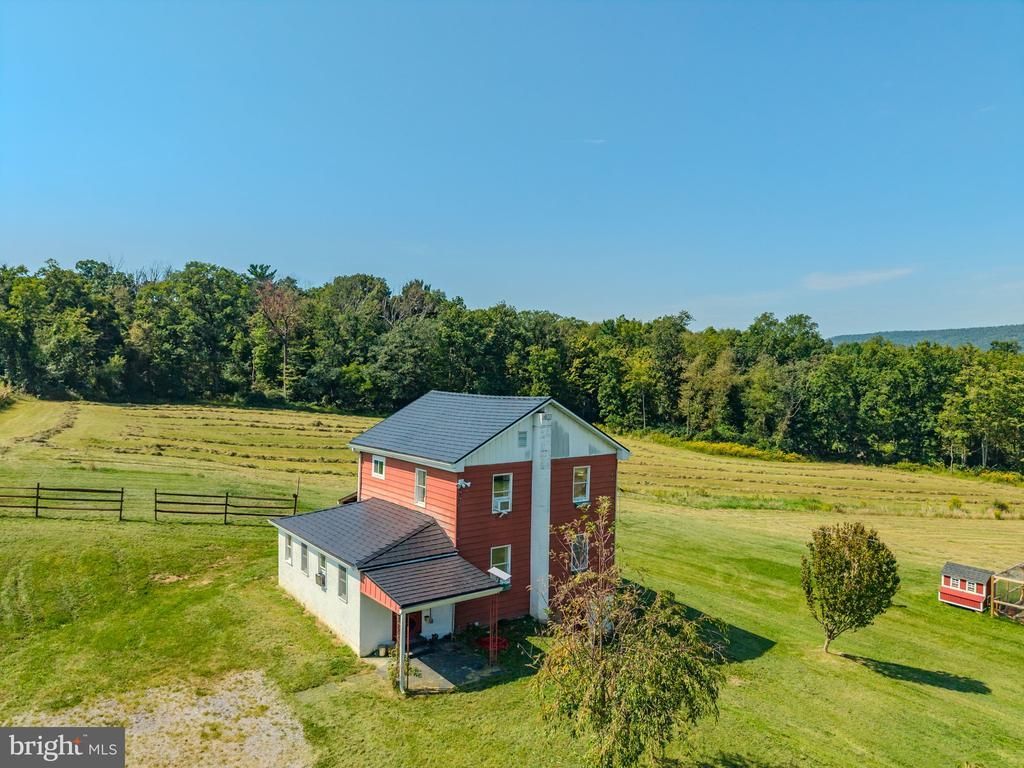
This property is going to onsite auction 12/5/2026 at 11:00 AM and is being sold with reserve. LISTED PRICE IS ONLY A SUGGESTED OPENING BID AND IS NOT INDICATIVE OF THE FINAL SALES PRICE WHICH WILL BE BY SELLER CONFIRMATION DAY OF AUCTION. Terms: Down payment of $30,000 required day of auction. Settlement on or before March 1, 2027. Transfer taxes to be paid by buyer. Real Estate taxes shall be prorated. Auction Parcel #1 is a beautiful 12.15-acre country property featuring a recently remodeled 2-bedroom, 1-bathroom home, traditional bank barn, and a desirable combination of open/tillable land and woodland! Nestled in a peaceful, private setting, this property offers breathtaking mountain views and plenty of opportunities for farming, livestock, hunting, recreation, or a country retreat. The home is serviced by a private well and septic system. This exceptional property provides a rare opportunity to own a beautiful piece of countryside with acreage, privacy, and endless possibilities! Excellent location in an agricultural & recreational area only 15 minutes from Mifflinburg, 10 minutes from Penns Creek & Middleburg! Adjacent 26.54 acre parcel being sold same day.
Property Features
Property Type: Residential - Single Family
Basement: Yes
Basement: Unfinished
Cooling: None
Fuel Type: Oil, Wood
Heating: Baseboard - Hot Water, Wood Burn Stove
Home Style: Farmhouse/National Folk
Lot Size: 12.15 Acres
Roof Type: Shingle
Stories: 2.0
Taxes: $852
Year Built: 1900
Feature Descriptions
Additional Structures: Above Grade, Below Grade
Days on Site: 1
Electric: 200+ Amp Service, Circuit Breakers
Exterior: Aluminum Siding, Frame
Location: Rural
Lot: Partly Wooded, Rural, Secluded
Lot Dimensions: 12.15 Acre(S)
Municipality: CENTER TWP
Parking Notes: 4 Total Parking Spaces
Rooms: Living Room, Dining Room, Bedroom 2,Kitchen, Family Room, Bedroom 1,Laundry, Bathroom 1
Sewer: On Site Septic
Special View Info: Mountain
SQFT Above Finished: 1160
SQFT Total Finished: 1160
Structure Type: Detached
Total Garage/Parking Spaces: 4
Water: Well
Wooded: Yes
Room Sizes
Bedroom 1: 9 x 22 Level - Upper 1
Bedroom 2: 10 x 11 Level - Upper 1
Bathroom 1: 10 x 7 Level - Upper 1
Kitchen: 8 x 11 Level - Main
Dining Room: 12 x 11 Level - Main
Living Room: 8 x 20 Level - Main
Family Room: 9 x 10 Level - Main
Laundry: 10 x 7 Level - Main
Local Schools
School District: MIDD-WEST
Listed By / Shown By
Listed By
Agency Name: Beiler-Campbell Realtors-Quarryville
Agency Phone: 7177868000
Shown By
Agency Title: RealtyMark
Agency Phone: 888-260-0040

Estimate Your Payment
Estimated Payment
$ 574.45 per month $445.11 Principal & Interest $71.00 Property Tax $58.33 Homeowner's InsuranceChange Payment Information


751 Bergey Road | MLS# PASY2002892
This single family home located at 751 Bergey Road , Middleburg, PA 17842 is currently listed for sale with an asking price of $200,000. This property was built in 1900 and has 2 bedrooms and 1 full baths with 1160 sq. ft. Bergey Road is located in the MIDDLEBURG subdivision within the MIDD-WEST school district. Search MIDDLEBURG real estate on www.realtymark.net today.