
BEDS3
BATHS2 full
SQUARE FEET1,875
MLS#TB8558907
STATUSActive
PROPERTY TYPEResidential - Single Family
SUBDIVISIONTHE GLEN AT RIVER RIDGE
Property Description
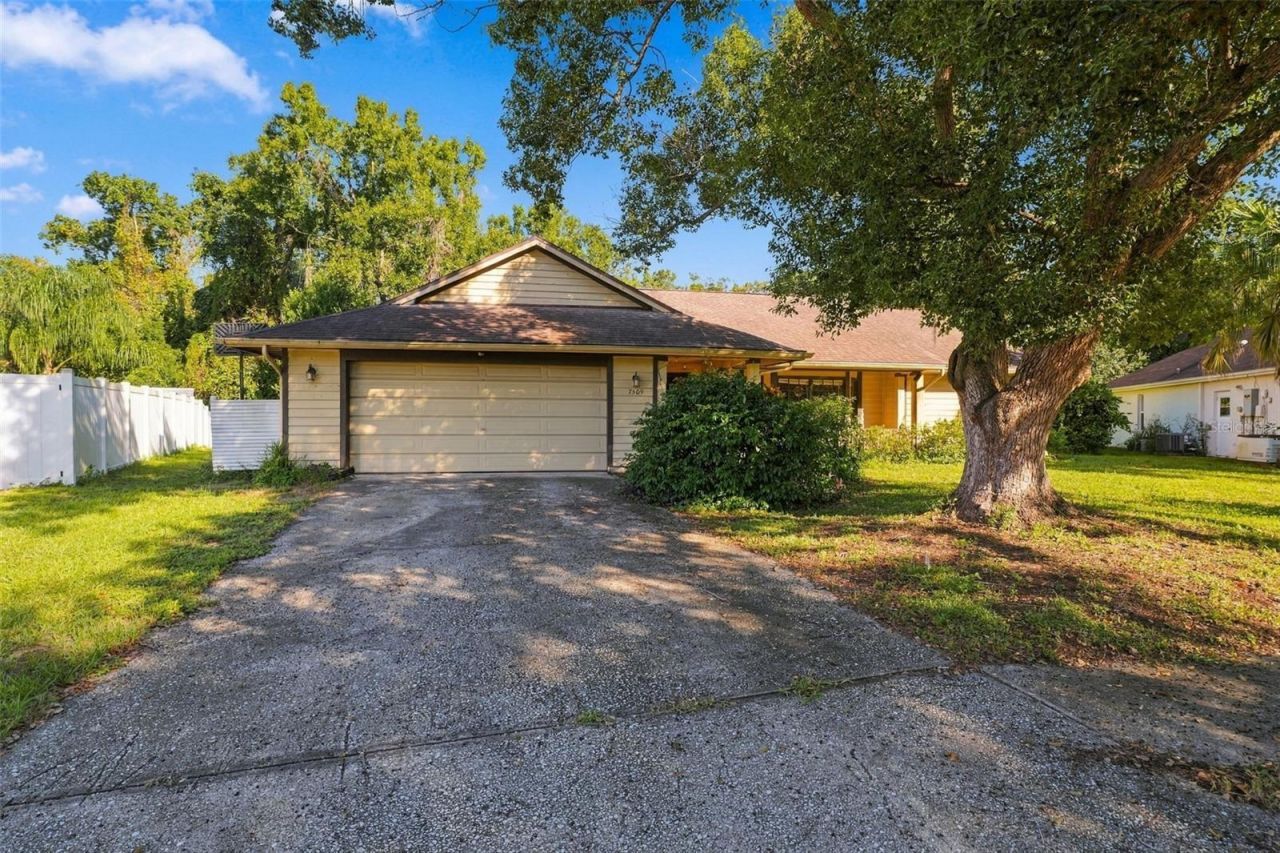
Welcome to this 3-bedroom, 2-bathroom pool home in The Glen at River Ridge in New Port Richey! Situated on a conservation lot with no rear neighbors, this property offers added privacy and a peaceful natural backdrop. The spacious floor plan features a living room dining room combo, a separate large family room, and a centrally located kitchen that brings the living spaces together, offering plenty of room to gather, relax, and entertain. Three sets of French doors open to the covered, screened-in pool area, creating a wonderful indoor-outdoor flow and an expansive backyard setting for entertaining guests or enjoying a quiet afternoon by the pool. The split-bedroom layout offers additional privacy, while the generous living spaces provide flexibility. This home would benefit from improvements, including a new roof, attention to foundation/slab issues, and cosmetic updates throughout. For buyers with vision, this is an opportunity to personalize a spacious pool home, enjoy the privacy of a conservation setting, and bring out its full potential. Bring your ideas and discover the possibilities!
Property Features
Property Type: Residential - Single Family
Cooling: Central Air
Heating: Electric
Lot Size: 0.43 Acres
Roof Type: Shingle
Stories: 1.0
Taxes: $1,802
Year Built: 1987
Amenities
Ceiling Fans(s)
Eat-in Kitchen
Kitchen/Family Room Combo
Living Room/Dining Room Combo
Primary Bedroom Main Floor
Split Bedroom
Walk-In Closet(s)
Private Mailbox
Sidewalk
Feature Descriptions
Additional Rooms: Formal Dining Room Separate, Formal Living Room Separate, Inside Utility
Appliances: Dishwasher, Dryer, Electric Water Heater, Microwave, Range, Refrigerator, Washer
Community Features: Clubhouse, Pool
Directions: Enter The Glen at River Ridge from DeCubellis Road, between Starkey Road and Ridge Road. Turn left onto Turkey Oak Drive, which becomes Canvasback Drive. The property at 7509 Canvasback Drive will be on your left.
Exterior: Stucco
Fireplace: Family Room, Wood Burning
Fireplace Y/N: Yes
Flood Zone Code: AE
Flooring: Carpet, Ceramic Tile, Wood
Foundation: Slab
HOA Fee: 577.86/ Annually
HOA Y/N: Yes
Home Warranty Y/N: No
Listing Terms: Cash, Conventional, FHA
Lot: Conservation Area, Landscaped, Oversized Lot, Sidewalk, Paved
Lot Dimensions: 0.43
Ownership: Fee Simple
Parking: Driveway, Garage Door Opener
Parking Notes: Driveway, Garage Door Opener
Patio/Porch: Covered, Front Porch, Patio, Screened
Pets Allowed: Yes
Pets Restrictions: Buyer to verify with the Association
Pool: In Ground, Auto Cleaner, Gunite, Screen Enclosure
Property Attached Y/N: No
Property Sub-Type: Single Family Residence
Sewer: Public Sewer
Showing Instructions: Appointment Only, ShowingTime
Special Sale Provisions: None
Swimming Pool: Yes
Utilities: BB/HS Internet Available, Electricity Connected, Public, Sewer Connected, Water Connected
Vegetation: Mature Landscaping, Trees/Landscaped, Wooded
Water: None
Water Access Y/N: No
Windows: Skylight(s), Blinds
Zoning: PUD
Local Schools
High School: River Ridge High-PO
Middle School: River Ridge Middle-PO
Elementary School: Cypress Elementary-PO
Listed By / Shown By
Listed By
Agency Name: REAL BROKER, LLC
Agency Contact: 855-450-0442
Shown By
Agency Title: RealtyMark
Agency Phone: 888-260-0040

Estimate Your Payment
Estimated Payment
$ 852.47 per month $620.93 Principal & Interest $150.17 Property Tax $81.38 Homeowner's InsuranceChange Payment Information




7509 Canvasback Drive | MLS# TB8558907
This single family home located at 7509 Canvasback Drive , New Port Richey, FL 34654 is currently listed for sale with an asking price of $279,000. This property was built in 1987 and has 3 bedrooms and 2 full baths with 1875 sq. ft. Canvasback Drive is located in the THE GLEN AT RIVER RIDGE subdivision. Search THE GLEN AT RIVER RIDGE real estate on www.realtymark.net today.