
BEDS3
BATHS2 full
SQUARE FEET1,183
MLS#O6421565
STATUSActive
PROPERTY TYPEResidential - Single Family
SUBDIVISIONFRISCO BAY
Property Description
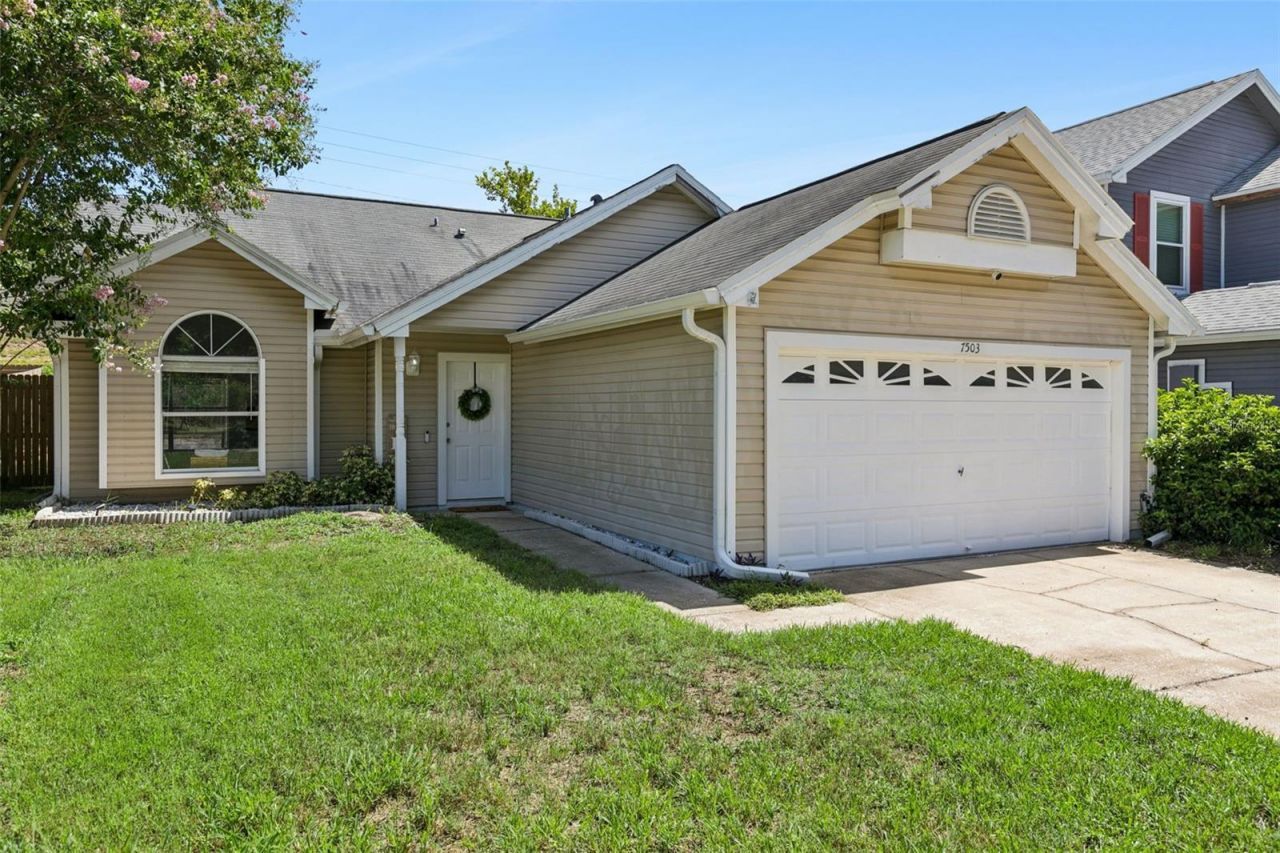
Move-In Ready with No Rear Neighbors in the Frisco Bay Community! Welcome to a home that perfectly blends comfort, style, and an unbeatable Orlando location. This beautifully maintained 3-bedroom, 2-bath residence offers an open, light-filled floor plan designed for effortless everyday living and entertaining.The heart of the home flows seamlessly from the spacious living and dining areas into the kitchen, creating an inviting space for gathering with family and friends. The primary bedroom was redesigned... the bathroom was completely remodeled in 2023, and the primary closet was expanded, adding valuable storage and improved functionality.Step outside to your screened lanai and enjoy the peaceful backyard with no rear neighbors-the perfect setting for morning coffee, weekend BBQs, or relaxing after a long day. The screened enclosure features low-maintenance AstroTurf flooring, providing a clean, comfortable outdoor living space you can enjoy year-round.This home has been thoughtfully updated, allowing you to move in with confidence: 2026: New Water Heater 2025: Wood-look ceramic tile flooring throughout the main living areas 2023: Completely remodeled primary bathroom and expanded primary closet 2022: New screened enclosure with AstroTurf flooring and fresh interior paint Updated exterior siding Two-car garage and ceiling fans throughoutLocation is everything, and this home delivers. Conveniently located near the Florida Turnpike, SR 408 (East-West Expressway), Kirkman Road, and West Colonial Drive, you'll enjoy quick access to Downtown Orlando, Restaurant Row, major employers, top-rated schools, grocery stores, shopping, dining, medical facilities, and Orlando's world-famous attractions.Residents of Frisco Bay also enjoy low HOA fees and outstanding community amenities, including a CLUBHOUSE, SWIMMING POOL, PLAYGROUND & TENNIS COURTS.Whether you're a first-time homebuyer, downsizing, or looking for a turnkey investment, this exceptional home offers the location, updates, privacy, and value today's buyers are searching for. Don't miss your opportunity, schedule your private showing today before this one is gone!
Property Features
Property Type: Residential - Single Family
Cooling: Central Air
Fenced: Yes
Garage: 2 car attached
Heating: Central, Electric, Heat Pump
Home Style: Craftsman
Lot Size: 0.13 Acres
Roof Type: Shingle
Stories: 1.0
Taxes: $5,066
Year Built: 1989
Amenities
Ceiling Fans(s)
Eat-in Kitchen
High Ceilings
Living Room/Dining Room Combo
Open Floorplan
Solid Surface Counters
Stone Counters
Thermostat
Walk-In Closet(s)
Courtyard
Private Entrance
Private Mailbox
Private Yard
Rain Gutters
Sidewalk
Sliding Doors
Feature Descriptions
Additional Rooms: Inside Utility
Appliances: Dishwasher, Disposal, Dryer, Electric Water Heater, Microwave, Range, Refrigerator, Washer
Association Amenities: Maintenance, Playground, Pool, Tennis Court(s)
Community Features: Park, Playground, Pool, Sidewalks, Tennis Court(s)
Days on Site: 1
Directions: From State Road 408 (East-West Expressway), take the Hiawassee Road exit and head south. Turn right onto Old Winter Garden Road, then make a left into Frisco Bay on Nob Hill Boulevard. Continue and turn right onto Pacific Heights Circle. The home will be
Exterior: Vinyl Siding, Frame
Fencing: Wood
Flood Zone Code: X
Flooring: Ceramic Tile
Foundation: Slab
Garage Dimensions: 20x22
HOA Fee: 380.13/ Semi-Annually
HOA Y/N: Yes
Home Warranty Y/N: No
Listing Terms: Cash, Conventional, FHA, VA Loan
Lot: City Limits, In County, Paved
Lot Dimensions: 0.13
Other Equipment: Private Entrance, Private Yard
Ownership: Fee Simple
Parking: Driveway
Parking Notes: Driveway
Pets Allowed: Breed Restrictions
Pets Restrictions: Buyers and or buyers agent to verify breed restrictions.
Property Attached Y/N: No
Property Sub-Type: Single Family Residence
Sewer: Septic Tank
Showing Instructions: Sentri Lock Box,24 Hour Notice, Appointment Only
Special Sale Provisions: None
Utilities: BB/HS Internet Available, Cable Available, Cable Connected, Electricity Available, Electricity Connected, Public, Water Available, Water Connected
Water: Public
Water Access Y/N: No
Zoning: R-1AA-C
Room Sizes
Living Room: 18x14
Dining Room: 12x9
Kitchen: 12x11
Laundry: 7x5
Primary Bedroom: 10x13
Primary Bathroom: 6x10
Bedroom 2: 13x10
Bathroom 2: 5x10
Bedroom 3: 10x10
Balcony/Porch/Lanai: 15x8
Balcony/Porch/Lanai: 6x4
Local Schools
High School: Olympia High
Middle School: Gotha Middle
Elementary School: Oak Hill Elem
Listed By / Shown By
Listed By
Agency Name: KELLER WILLIAMS CLASSIC
Agency Contact: murraycoleman@kw.com
Shown By
Agency Title: RealtyMark
Agency Phone: 888-260-0040

Estimate Your Payment
Estimated Payment
$ 1,303.20 per month $778.95 Principal & Interest $422.17 Property Tax $102.08 Homeowner's InsuranceChange Payment Information




7503 Pacific Heights Circle | MLS# O6421565
This single family home located at 7503 Pacific Heights Circle , Orlando, FL 32835 is currently listed for sale with an asking price of $350,000. This property was built in 1989 and has 3 bedrooms and 2 full baths with 1183 sq. ft. Pacific Heights Circle is located in the FRISCO BAY subdivision. Search FRISCO BAY real estate on www.realtymark.net today.