
BEDS4
BATHS2 full 1 partial
SQUARE FEET3,440
MLS#A4704342
STATUSPending
PROPERTY TYPEResidential - Single Family
SUBDIVISIONWOODLANDS - BENT TREE
Property Description
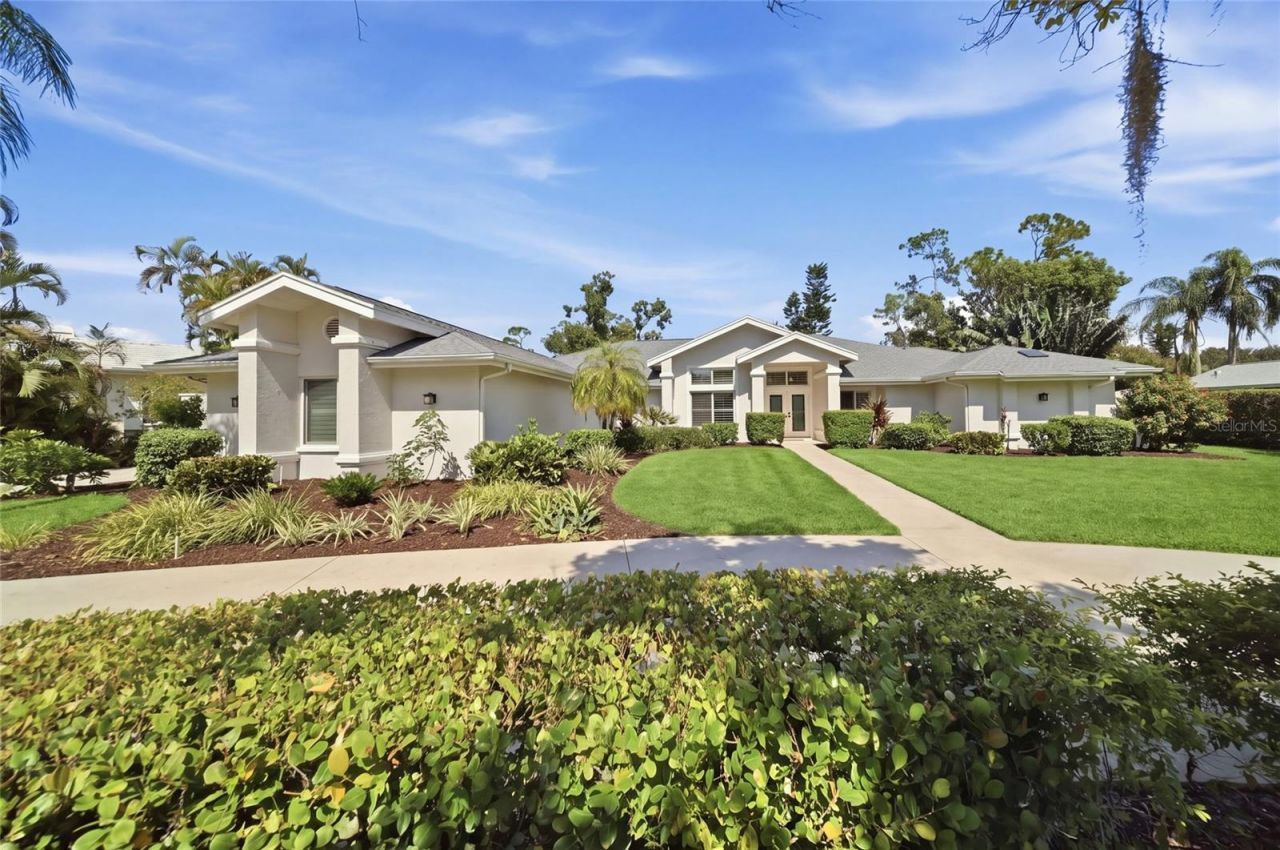
Under contract-accepting backup offers. Behind the gates of The Woodlands at Bent Tree, this beautifully updated four-bedroom home offers the space, privacy and natural surroundings that are increasingly hard to find, all in a convenient Sarasota location with easy access to shopping, dining, Gulf Coast beaches, area airports and interstate access. Set on a generous homesite surrounded by mature landscaping with tranquil water views, this is a home designed for both comfortable everyday living and effortless entertaining. A circular driveway creates an inviting arrival, while inside, vaulted ceilings, abundant natural light and newly installed engineered wood flooring give the home a fresh, cohesive feel. The thoughtful split floor plan provides privacy for the primary suite while creating comfortable separation for family and guests. At the heart of the home, the updated kitchen is designed to be both beautiful and functional, with ample space for gathering and an easy connection to the surrounding living areas. The oversized great room is a standout, with new sliding glass doors opening to the covered outdoor living area, pool and peaceful water and nature views beyond. Whether hosting friends, enjoying a quiet morning overlooking the water or spending an afternoon poolside, the indoor and outdoor spaces flow together beautifully. The spacious primary suite offers a private retreat with a beautifully updated bath featuring designer finishes and a walk-in closet. Three additional bedrooms are complemented by flexible living spaces that easily adapt to today's lifestyle, ideal for a second home office, hobby or craft room, or a fitness space. Significant improvements include a new roof (2025), new sliding glass doors and front windows (2025), engineered wood flooring throughout the great room, kitchen and bedrooms, two new hot water heaters (2026), updated bathrooms and laundry room, fresh exterior paint (2025), and updated deck pavers (2018). These improvements allow the next owner to enjoy the character and spaciousness of an established neighborhood while benefiting from many of the updates buyers are looking for today. A three-car side-load garage and expansive yard provide even more space and functionality. With its combination of thoughtful updates, flexible living spaces, private pool, beautiful water and nature views, and the larger homesites that distinguish The Woodlands at Bent Tree, this home offers an exceptional blend of space, privacy and convenience. Come experience the setting and lifestyle that make this property so special.
Property Features
Property Type: Residential - Single Family
Cooling: Central Air
Garage: 3 car attached
Heating: Central
Home Style: Custom, Florida
Lot Size: 0.57 Acres
Roof Type: Shingle
Stories: 1.0
Taxes: $6,041
Year Built: 1988
Amenities
Ceiling Fans(s)
Crown Molding
Dry Bar
Eat-in Kitchen
High Ceilings
Kitchen/Family Room Combo
Open Floorplan
Primary Bedroom Main Floor
Solid Wood Cabinets
Split Bedroom
Stone Counters
Thermostat
Vaulted Ceiling(s)
Walk-In Closet(s)
Window Treatments
Hurricane Shutters
Private Yard
Rain Gutters
Sidewalk
Feature Descriptions
Additional Rooms: Family Room, Formal Dining Room Separate, Formal Living Room Separate, Inside Utility, Storage Rooms
Appliances: Dishwasher, Disposal, Dryer, Electric Water Heater, Microwave, Range, Refrigerator, Washer
Association Amenities: Gated, Vehicle Restrictions
Community Features: Deed Restrictions, Gated Community - No Guard, Golf Carts OK, Sidewalks
Days on Site: 20
Directions: I-75 Exit on Bee Ridge Road. Turn south on S Cattleman Road. Turn east or left onto Proctor Road. Continue east and the entrance to Bent Tree Woodlands will be on your left. Continue through gate (see showing instructions for gate code). Turn right ont
Exterior: Concrete, Stucco
Fireplace: Wood Burning
Fireplace Y/N: Yes
Flood Zone Code: X
Flooring: Hardwood, Tile, Wood
Foundation: Slab
Frontage Pond: 45
HOA Fee: 1759/ Annually
HOA Y/N: Yes
Home Warranty Y/N: No
Listing Terms: Cash, Conventional, VA Loan
Lot: In County, Landscaped, Near Golf Course, Oversized Lot, Private, Sidewalk, Paved
Lot Dimensions: 0.57
Number of Wells: 1
Other Equipment: Irrigation Equipment, Private Yard
Ownership: Fee Simple
Parking: Circular Driveway, Garage Door Opener, Workshop in Garage
Parking Notes: Circular Driveway, Garage Door Opener, Workshop in G
Patio/Porch: Screened
Pets Allowed: Yes
Pets Restrictions: County Leash Laws Apply - Please see HOA Docs for any additional restrictions.
Pets Size: Extra Large (101+ Lbs.)
Pool: Heated, In Ground, Lighting, Screen Enclosure, Tile
Property Attached Y/N: No
Property Sub-Type: Single Family Residence
Security: Gated Community, Smoke Detector(s)
Sewer: Public Sewer
Showing Instructions: Coming Soon - Allowing Showings, Supra Lock Box, Appointment Only, Gate Code Required
Special Sale Provisions: None
Swimming Pool: Yes
Utilities: Public
Vegetation: Mature Landscaping, Trees/Landscaped
Water: Public
Water Access Y/N: No
Waterfront Features: Pond
Water View: Pond
Windows: Skylight(s), Blinds, Double Pane Windows, Drapes, Rods, Thermal Windows, Window Treatments
Zoning: RE1
Local Schools
High School: Sarasota High
Middle School: Sarasota Middle
Elementary School: Lakeview Elementary
Listed By / Shown By
Listed By
Agency Name: MICHAEL SAUNDERS & COMPANY
Agency Contact: 941-907-9595
Shown By
Agency Title: RealtyMark
Agency Phone: 888-260-0040

Estimate Your Payment
Estimated Payment
$ 2,892.27 per month $2,112.06 Principal & Interest $503.42 Property Tax $276.79 Homeowner's InsuranceChange Payment Information




7501 Weeping Willow Boulevard | MLS# A4704342
This single family home located at 7501 Weeping Willow Boulevard, Sarasota, FL 34241 is currently listed for sale with an asking price of $949,000. This property was built in 1988 and has 4 bedrooms and 2 full and 1 partial baths with 3440 sq. ft. Weeping Willow Boulevard is located in the WOODLANDS - BENT TREE subdivision. Search WOODLANDS - BENT TREE real estate on www.realtymark.net today.