
BEDS3
BATHS1 full 1 partial
SQUARE FEET2,000
MLS#NJCD2117898
STATUSACTIVE UNDER CONTRACT
PROPERTY TYPEResidential - Single Family
SUBDIVISIONELIZABETH HADDON
SCHOOLHADDONFIELD BOROUGH PUBLIC SCHOOLS
Property Description
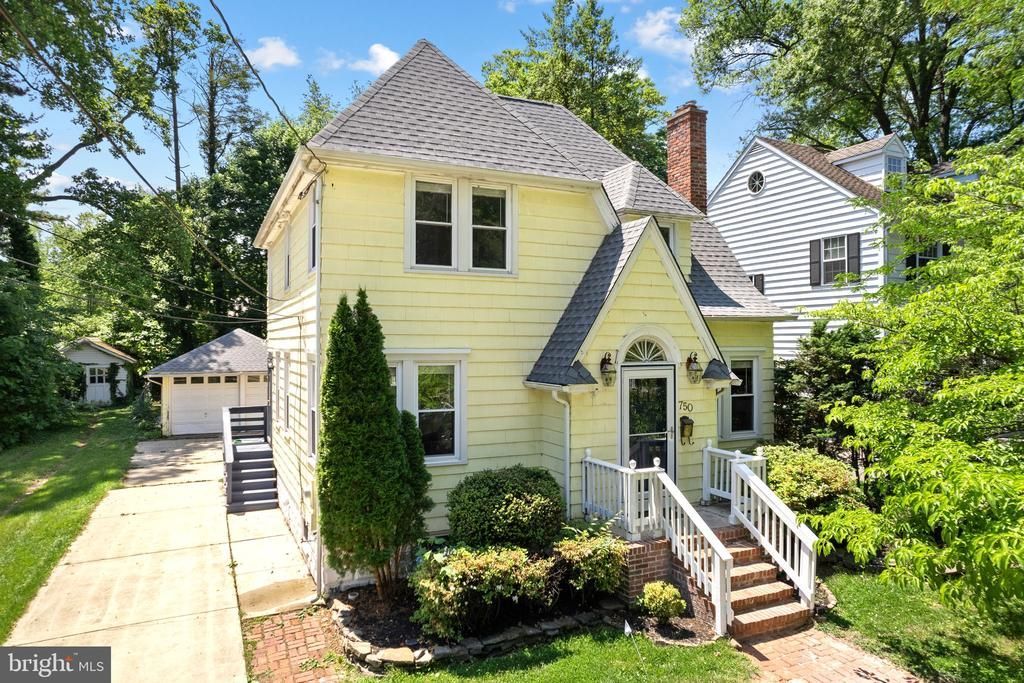
Fabulous opportunity to own a wonderful home in one of the most desirable neighborhoods in town! This house is ready for you and your family now, and in the future! Seller is including architecture drawings that provide for a new 2 story addition! Large living room has a wood-burning fireplace and hardwood floors. The dining room is spacious and bright with room for all. The kitchen includes breakfast room addition with sliders out to the charming brick patio and expansive yard. The second floor includes 3 large bedrooms and full bath. The basement is enormous and could be finished, still allowing space for storage. A rare find in Haddonfield is a 2 car garage with electric. All the big ticket items have been done for you....HE HVAC and water heater (2024), roof (home & garage) 2025, sewer line (2014), attic insulation (2024), water filtration system (2019), Andersen windows. Walk to town, school (Blue Ribbon Elizabeth Haddon Elementary), PATCO, all while never wanting to leave this idyllic neighborhood!
Property Features
Property Type: Residential - Single Family
Basement: Full
Basement: Yes
Cooling: Central A/C
Fireplaces: 1
Fuel Type: Natural Gas
Garage: 2
Heating: Radiator
Home Style: Colonial
Lot Size: 0.17 Acres
Roof Type: Pitched, Shingle
Stories: 2.0
Taxes: $12,901
Year Built: 1939
Feature Descriptions
Additional Structures: Above Grade
Appliances: Dishwasher, Disposal
Days on Site: 58
Electric: 200+ Amp Service
Exterior: Wood Siding
Fireplace: Brick
Flooring: Wood
Lot Dimensions: 0.17 Acre(S)
Municipality: HADDONFIELD BORO
Number of Rooms: 7
Parking Features: Asphalt Driveway
Parking Notes: 10 Total Parking Spaces
Rooms: Living Room, Dining Room, Primary Bedroom, Bedroom 2,Kitchen, Breakfast Room, Bedroom 1,Other, Attic
Sewer: Public Sewer
SQFT Above Finished: 2000
SQFT Total Finished: 2000
Structure Type: Detached
Total Garage/Parking Spaces: 10
Water: Public
Room Sizes
Primary Bedroom: 12 x 15 Level - Upper 1
Bedroom 1: 10 x 14 Level - Upper 1
Bedroom 2: 11 x 10 Level - Upper 1
Living Room: 12 x 20 Level - Main
Kitchen: 10 x 12 Level - Main
Dining Room: 15 x 11 Level - Main
Breakfast Room: 10 x 10 Level - Main
Local Schools
High School: HADDONFIELD MEMORIAL
Middle School: HADDONFIELD
Elementary School: ELIZABETH HADDON
School District: HADDONFIELD BOROUGH PUBLIC SCHOOLS
Listed By / Shown By
Listed By
Agency Name: Lisa Wolschina & Associates, Inc.
Agency Phone: 8568748980
Shown By
Agency Title: RealtyMark
Agency Phone: 888-260-0040

Estimate Your Payment
Estimated Payment
$ 2,960.49 per month $1,666.95 Principal & Interest $1,075.08 Property Tax $218.46 Homeowner's InsuranceChange Payment Information


750 Mount Vernon Avenue | MLS# NJCD2117898
This single family home located at 750 Mount Vernon Avenue, Haddonfield, NJ 08033 is currently listed for sale with an asking price of $749,000. This property was built in 1939 and has 3 bedrooms and 1 full and 1 partial baths with 2000 sq. ft. Mount Vernon Avenue is located in the ELIZABETH HADDON subdivision within the HADDONFIELD BOROUGH PUBLIC SCHOOLS school district. Search ELIZABETH HADDON real estate on www.realtymark.net today.