
BEDS2
BATHS2 full
SQUARE FEET1,364
MLS#NJME2076782
STATUSPENDING
PROPERTY TYPEResidential - Single Family
SUBDIVISIONEVERGREEN
SCHOOLHAMILTON TOWNSHIP
Property Description
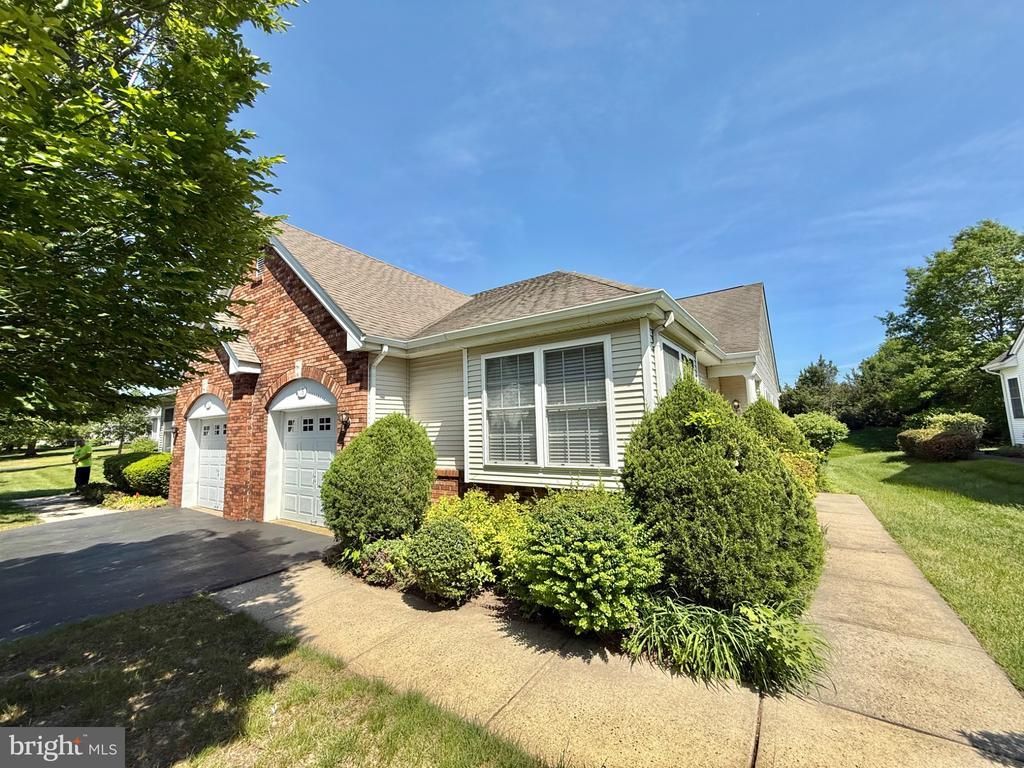
Welcome to 75 Meadowlark Court in the highly sought-after 55+ Evergreen at Hamilton community! Situated on one of the best lots in the neighborhood, this beautifully updated Holly model is tucked away on a quiet cul-de-sac and offers a private backyard with extra greenery and peaceful wooded views. A spacious foyer opens to bright living and dining areas featuring hardwood flooring and recessed lighting. Recent upgrades totaling over $30,000 include hardwood flooring in both bedrooms, luxury wood-look vinyl flooring in the kitchen and laundry room, a stunning Jacuzzi walk-in shower in the primary bath, a new primary vanity and sink, and new kitchen sink and faucets. The updated kitchen features stylish finishes and will soon be enhanced with brand-new quartz countertops. The spacious primary suite boasts a dramatic Top Hat ceiling, walk-in closet, and private en-suite bath. A generous second bedroom is conveniently located near a full hall bath. Additional highlights include a large laundry room with shelving, attic storage, attached one-car garage, private patio, and a 1-year-old AC condenser. Enjoy a low-maintenance lifestyle with lawn care and snow removal included, plus exceptional community amenities including a clubhouse, indoor pool, tennis courts, walking paths, and gardens. Ideally located directly across from Robert Wood Johnson Hospital and Veterans Park, with easy access to Hamilton Train Station offering express service to NYC Penn Station and nearby NJ Turnpike access. This move-in ready home combines comfort, privacy, and convenience in one of Hamilton's most desirable active adult communities.
Property Features
Property Type: Residential - Single Family
Cooling: Central A/C
Fuel Type: Natural Gas
Garage: 1
Heating: Forced Air
Home Style: Ranch/Rambler
Lot Size: 0.09 Acres
Roof Type: Pitched, Shingle
Stories: 1.0
Taxes: $7,315
Year Built: 2000
Feature Descriptions
Accessibility: Level Entry - Main
Additional Structures: Above Grade, Below Grade
Appliances: Built-In Microwave, Dishwasher, Dryer, Microwave, Oven - Self Cleaning, Oven/Range - Gas, Refrigerator, Stove, Washer
Community Amenities: Common Grounds, Club House, Pool - Indoor, Other
Days on Site: 59
Exterior: Exterior Lighting, Sidewalks, Street Lights
Exterior: Brick, Vinyl Siding
Flooring: Laminated
HOA Fee: $210.00/Monthly
Interior: Attic, Bathroom - Tub Shower, Breakfast Area, Combination Dining/Living, Pantry, Primary Bath(s), Recessed Lighting, Walk-in Closet(s), Window Treatments, Other, Chair Railings, Floor Plan - Open, Flat, Ceiling Fan(s), Bathroom - Stall Shower, Family Room Off Kitchen
Lot: Landscaping, Level
Lot Dimensions: 0.09 Acre(S)
Municipality: HAMILTON TWP
Parking Notes: 1 Total Parking Spaces
Rooms: Living Room, Dining Room, Primary Bedroom, Bedroom 2,Laundry, Bathroom 2,Primary Bathroom
Sewer: Public Sewer
SQFT Above Finished: 1364
SQFT Total Finished: 1364
Structure Type: Twin/Semi-Detached
Total Garage/Parking Spaces: 1
Utilities: Under Ground
Water: Public
Room Sizes
Primary Bedroom: 14 x 14 Level - Main
Living Room: 13 x 21 Level - Main
Dining Room: 11 x 10 Level - Main
Bedroom 2: 13 x 14 Level - Main
Local Schools
School District: HAMILTON TOWNSHIP
Listed By / Shown By
Listed By
Agency Name: RE/MAX Innovation
Agency Phone: 7322986006
Shown By
Agency Title: RealtyMark
Agency Phone: 888-260-0040

Estimate Your Payment
Estimated Payment
$ 1,565.88 per month $845.49 Principal & Interest $609.58 Property Tax $110.80 Homeowner's InsuranceChange Payment Information


75 Meadowlark Drive | MLS# NJME2076782
This single family home located at 75 Meadowlark Drive, Hamilton, NJ 08690 is currently listed for sale with an asking price of $379,900. This property was built in 2000 and has 2 bedrooms and 2 full baths with 1364 sq. ft. Meadowlark Drive is located in the EVERGREEN subdivision within the HAMILTON TOWNSHIP school district. Search EVERGREEN real estate on www.realtymark.net today.