
BEDS4
BATHS2 full 1 partial
SQUARE FEET2,722
MLS#PAYK2108430
STATUSPENDING
PROPERTY TYPEResidential - Single Family
SUBDIVISIONEBAUGHS CREEK
SCHOOLSOUTH EASTERN
Property Description
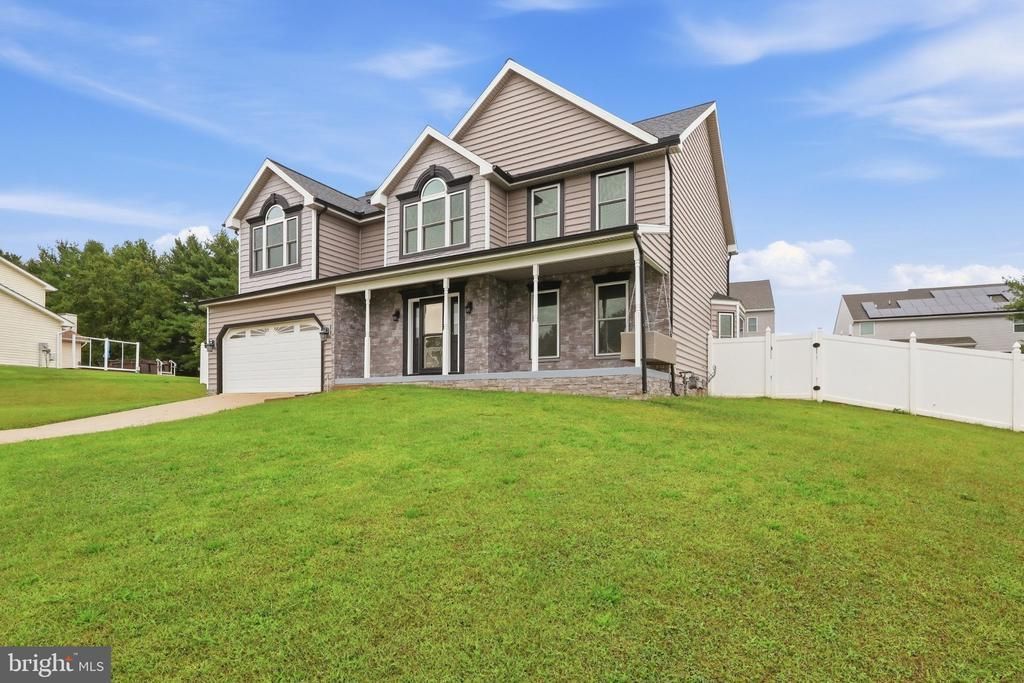
Welcome to 75 Lee Street in Stewartstown! This beautifully updated Colonial is move-in ready and offers a fantastic combination of style, comfort, and convenience. Ideally located with easy access to I-83 and Maryland, this home has been thoughtfully improved throughout and is ready for its next owner. A welcoming two-story foyer opens to gorgeous new luxury vinyl plank flooring and an elegant, angled staircase. The updated kitchen features quartz countertops, white cabinetry, stylish black hardware, and a large bay window that fills the space with natural light. The adjoining dining room provides the perfect setting for entertaining. The spacious family room offers a fireplace, recessed lighting, and a sliding door leading to a maintenance-free deck overlooking the private fenced yard. Upstairs, the generous primary suite features a huge walk-in closet and an updated private bath with double vanities, a soaking tub, ceramic tile, a large tiled shower, and heated flooring. Three additional sizable bedrooms share another beautifully updated full bath featuring ceramic tile flooring with heated floors. Additional improvements include new solid-core doors, fresh paint throughout the first and second floors, updated stairs and luxury vinyl flooring throughout the upstairs and laundry room, new bathroom fixtures and custom cabinetry, new kitchen appliances, a newer architectural roof, energy-efficient windows, gutters, siding, and an attractive stone façade. This home has been extensively updated and lovingly maintained, offering the space, updates, and location today's buyers are looking for. Simply move in, unpack, and enjoy!
Property Features
Property Type: Residential - Single Family
Basement: Yes
Basement: Rear Entrance, Sump Pump, Poured Concrete, Outside Entrance
Cooling: Central A/C
Fireplaces: 1
Fuel Type: Natural Gas
Garage: 2
Heating: Forced Air
Home Style: Colonial
Lot Size: 0.51 Acres
Roof Type: Architectural Shingle
Stories: 2.0
Taxes: $8,054
Year Built: 1994
Feature Descriptions
Accessibility: 2+ Access Exits
Additional Structures: Above Grade, Below Grade
Appliances: Built-In Microwave, Dishwasher, Refrigerator, Washer/Dryer Hookups Only, Stainless Steel Appliances
Days on Site: 52
Electric: 200+ Amp Service
Exterior: Vinyl Siding, Masonry
Exterior: Sidewalks
Fencing: Privacy, Vinyl
Fireplace: Mantel(s), Marble
Flooring: Luxury Vinyl Plank, Luxury Vinyl Tile, Ceramic Tile
Interior: Bathroom - Soaking Tub, Bathroom - Tub Shower, Ceiling Fan(s), Combination Dining/Living, Family Room Off Kitchen, Floor Plan - Open, Pantry, Walk-in Closet(s), Upgraded Countertops, Bathroom - Walk-In Shower, Breakfast Area, Recessed Lighting, Curved Staircase, Kitchen - Island
Lot Dimensions: 0.51 Acre(S)
Municipality: STEWARTSTOWN BORO
Parking Features: Concrete Driveway
Parking Notes: 6 Total Parking Spaces
Rooms: Living Room, Dining Room, Kitchen, Family Room, Basement, Foyer, Laundry
Sewer: Public Sewer
SQFT Above Finished: 2722
SQFT Total Finished: 2722
Structure Type: Detached
Swimming Pool: Above Ground
Total Garage/Parking Spaces: 6
Water: Public
Windows: Double Hung, Low-E, Replacement, Screens
Local Schools
High School: KENNARD-DALE
Middle School: SOUTH EASTERN
Elementary School: STEWARTSTOWN
School District: SOUTH EASTERN
Listed By / Shown By
Listed By
Agency Name: RE/MAX Components
Agency Phone: 7173562908
Shown By
Agency Title: RealtyMark
Agency Phone: 888-260-0040

Estimate Your Payment
Estimated Payment
$ 1,904.59 per month $1,090.51 Principal & Interest $671.17 Property Tax $142.91 Homeowner's InsuranceChange Payment Information


75 Lee Street | MLS# PAYK2108430
This single family home located at 75 Lee Street, Stewartstown, PA 17363 is currently listed for sale with an asking price of $489,990. This property was built in 1994 and has 4 bedrooms and 2 full and 1 partial baths with 2722 sq. ft. Lee Street is located in the EBAUGHS CREEK subdivision within the SOUTH EASTERN school district. Search EBAUGHS CREEK real estate on www.realtymark.net today.