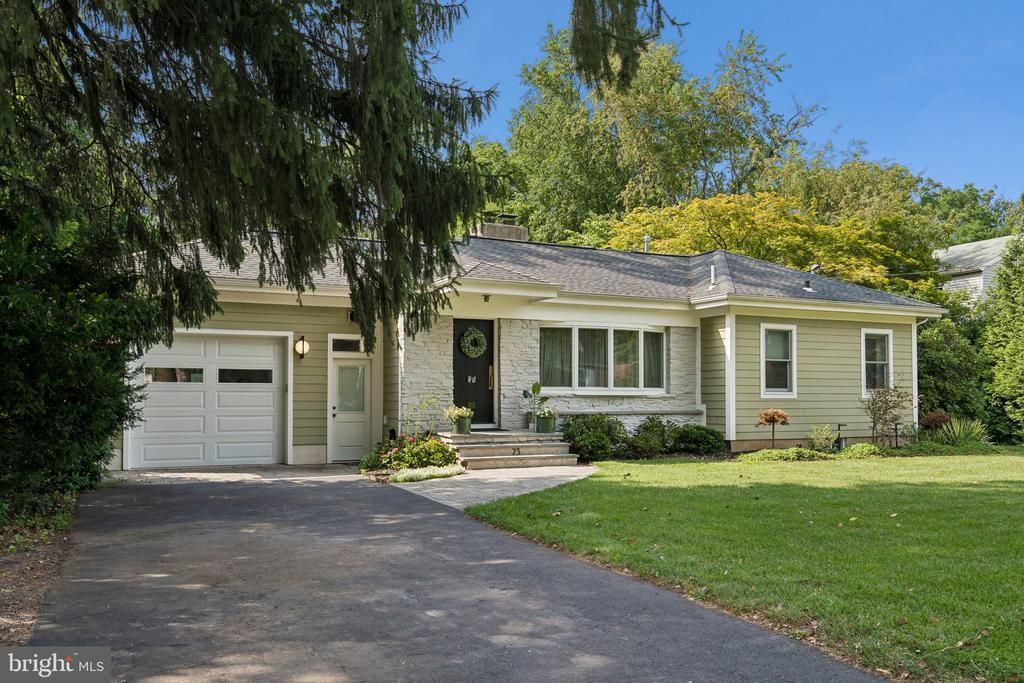

BEDS4
BATHS3 full
SQUARE FEET2,666
MLS#NJME2081060
STATUSACTIVE
PROPERTY TYPEResidential - Single Family
SUBDIVISIONLAWRENCE HOLLOW
SCHOOLLAWRENCE TOWNSHIP PUBLIC SCHOOLS
Property Description
This custom contemporary home offers exceptional style, warm modern design, and a floor plan that moves effortlessly from one space to the next. Sunlight pours through Andersen 400 windows, illuminating a natural‑stone fireplace, restored mid‑century built‑ins, and beautifully finished living areas that feel both inviting and refined. The sleek KraftMaid kitchen is a true centerpiece with quartz counters, Spanish tile, travertine flooring, GE Profile appliances, pot filler, and a breakfast bar that looks directly over the Azek deck, creating an easy, intuitive connection between cooking, gathering, and outdoor entertaining. A new fridge and dishwasher (2025) elevate the already impressive kitchen suite. The main‑level primary bedroom offers a serene retreat with a spacious walk‑in closet and ensuite bath, joined by two additional bright bedrooms and a nearby laundry suite. The walk‑out lower level expands the home’s living space dramatically, featuring a full bath, large family room, fourth bedroom, and the remarkable 450+ bottle wine cellar, an ideal setting for hosting, relaxing, or creating a private guest suite. Recent owner upgrades include custom blinds, refreshed basement finishes, updated landscaping, new garden beds, a whole‑house water filtration and softener system, and a brand‑new shed (2026). Outside, the paver patio, seating walls, fenced yard, wooded backdrop, and professionally curated landscaping create a private oasis with room to play, garden, and unwind. The yard is truly a must‑see—expansive, beautifully designed, and perfectly aligned with the home’s seamless indoor‑outdoor flow. Minutes to Lawrenceville School, Rider University, Cobblestone Creek, parks, shopping, and commuter routes, this home blends comfort, craftsmanship, and setting into one exceptional offering. It is a must see!
Property Features
Property Type: Residential - Single Family
Basement: Yes
Basement: Daylight, Full, Fully Finished, Full, Heated, Improved, Outside Entrance, Walkout Level, Windows
Cooling: Central A/C
Fireplaces: 1
Fuel Type: Natural Gas
Garage: 1
Heating: Forced Air
Home Style: Contemporary
Lot Size: 0.46 Acres
Roof Type: Architectural Shingle
Stories: 2.0
Taxes: $12,245
Year Built: 1954
Feature Descriptions
Additional Structures: Above Grade
Appliances: Dishwasher, Dryer, Microwave, Washer, Stove, Refrigerator
Days on Site: 4
Exterior: Extensive Hardscape
Exterior: Cement Siding, Stone
Fencing: Fully
Fireplace: Heatilator, Stone
Flooring: Ceramic Tile, Hardwood, Other, Stone
Interior: Breakfast Area, Built-Ins, Cedar Closet(s), Formal/Separate Dining Room, Kitchen - Gourmet, Primary Bath(s), Recessed Lighting, Walk-in Closet(s), Wine Storage
Location: Suburban
Lot: Backs to Trees, Front Yard, Rear Yard
Lot Dimensions: 0.46 Acre(S)
Municipality: LAWRENCE TWP
Number of Rooms: 11
Parking Notes: 5 Total Parking Spaces
Pet Restrictions: No Pet Restrictions
Sewer: Public Sewer
SQFT Above Finished: 2666
SQFT Total Finished: 2666
Structure Type: Detached
Total Garage/Parking Spaces: 5
Utilities: Natural Gas Available, Sewer Available, Water Available
Water: Public
Local Schools
High School: LAWRENCE H.S.
Middle School: LAWRENCE M.S.
Elementary School: LAWRENCEVILLE
School District: LAWRENCE TOWNSHIP PUBLIC SCHOOLS
Listed By / Shown By
Listed By
Agency Name: Howard Hanna Rand Realty
Agency Phone: 9737401881
Shown By
Agency Title: RealtyMark
Agency Phone: 888-260-0040

Estimate Your Payment
Estimated Payment
$ 2,971.02 per month $1,724.59 Principal & Interest $1,020.42 Property Tax $226.01 Homeowner's InsuranceChange Payment Information


75 Birchwood Knls | MLS# NJME2081060
This single family home located at 75 Birchwood Knls, Lawrence Twp, NJ 08648 is currently listed for sale with an asking price of $774,900. This property was built in 1954 and has 4 bedrooms and 3 full baths with 2666 sq. ft. Birchwood Knls is located in the LAWRENCE HOLLOW subdivision within the LAWRENCE TOWNSHIP PUBLIC SCHOOLS school district. Search LAWRENCE HOLLOW real estate on www.realtymark.net today.