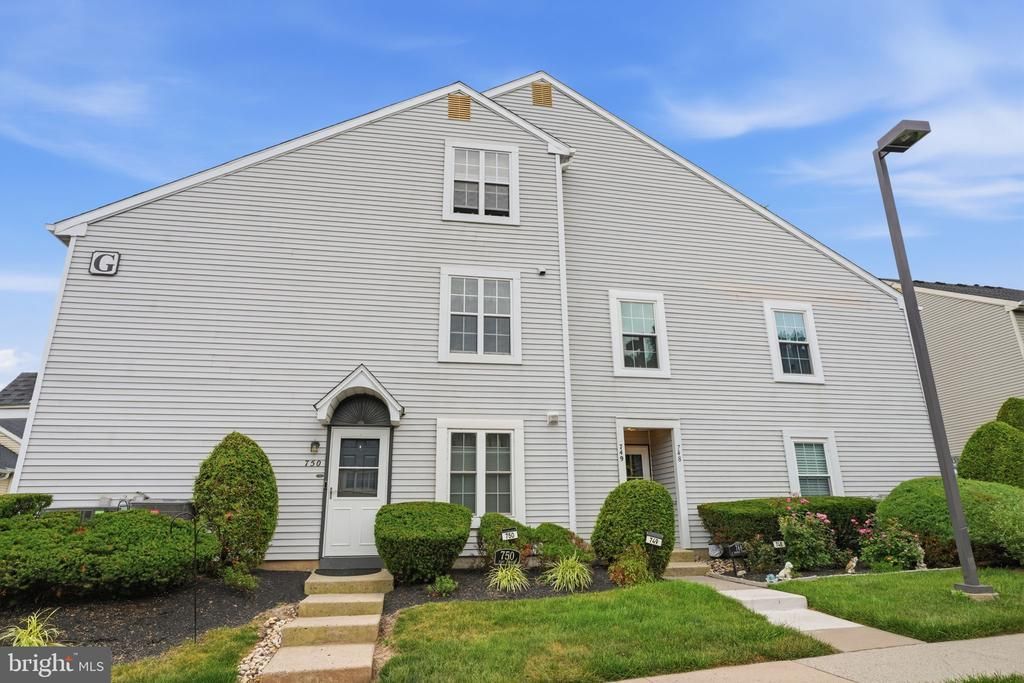

BEDS2
BATHS2 full
SQUARE FEET1,365
MLS#PABU2128102
STATUSACTIVE
PROPERTY TYPEResidential - Condominium
SUBDIVISIONCOMMONS OF MIDDLET
SCHOOLNESHAMINY
Property Description
Spacious 2 BR, 2 BA Condo in the desirable Commons of Middletown. Steps lead to the private entrance which opens into a large Family room offering a vaulted ceiling with skylights, sliding glass door leading to a covered balcony & updated laminate plank flooring that continues into the Dining room & Kitchen. The Living room is open to the formal Dining room and the Kitchen with electric range & built-in dishwasher. Laundry/Utility Room with built-in shelving. Full hall bath with tub/shower combination. Primary Bedroom with wall-to-wall carpet & full bath with large vanity with granite countertop & walk-in shower with sliding glass door. 2nd Bedroom with wall-to-wall carpet. Stairs lead to large Loft with ceiling fan & additional storage closet. Great opportunity!
Property Features
Property Type: Residential - Condominium
Cooling: Central A/C
Fuel Type: Electric
Heating: Forced Air
Home Style: Traditional
Stories: 2.0
Taxes: $4,459
Year Built: 1986
Feature Descriptions
Additional Structures: Above Grade, Below Grade
Appliances: Dishwasher, Oven/Range - Electric
Condo/Coop Fee: $280.00/Monthly
Exterior: Frame
Flooring: Laminate Plank, Carpet
Interior: Carpet, Ceiling Fan(s), Floor Plan - Traditional, Formal/Separate Dining Room, Primary Bath(s), Skylight(s)
Municipality: MIDDLETOWN TWP
Pet Restrictions: No Pet Restrictions
Rooms: Dining Room, Primary Bedroom, Bedroom 2,Kitchen, Family Room, Laundry, Loft, Primary Bathroom, Full Bath
Sewer: Public Sewer
SQFT Above Finished: 1365
SQFT Total Finished: 1365
Structure Type: Unit/Flat/Apartment
Water: Public
Room Sizes
Dining Room: 10 x 11 Level - Main
Kitchen: 10 x 9 Level - Main
Primary Bedroom: 15 x 12 Level - Main
Bedroom 2: 12 x 12 Level - Main
Laundry: 8 x 7 Level - Main
Family Room: 16 x 14 Level - Main
Local Schools
School District: NESHAMINY
Listed By / Shown By
Listed By
Agency Name: RE/MAX Signature
Agency Phone: 2153439950
Shown By
Agency Title: RealtyMark
Agency Phone: 888-260-0040

Estimate Your Payment
Estimated Payment
$ 1,149.41 per month $687.70 Principal & Interest $371.58 Property Tax $90.13 Homeowner's InsuranceChange Payment Information


749 E Parker Street | MLS# PABU2128102
This condo located at 749 E Parker Street , Langhorne, PA 19047 is currently listed for sale with an asking price of $309,000. This property was built in 1986 and has 2 bedrooms and 2 full baths with 1365 sq. ft. E Parker Street is located in the COMMONS OF MIDDLET subdivision within the NESHAMINY school district. Search COMMONS OF MIDDLET real estate on www.realtymark.net today.