
BEDS8
BATHS5 full
SQUARE FEET5,470
MLS#B26032216
STATUSActive
PROPERTY TYPEResidential - Single Family
SUBDIVISIONHERON BAY EAST
Property Description
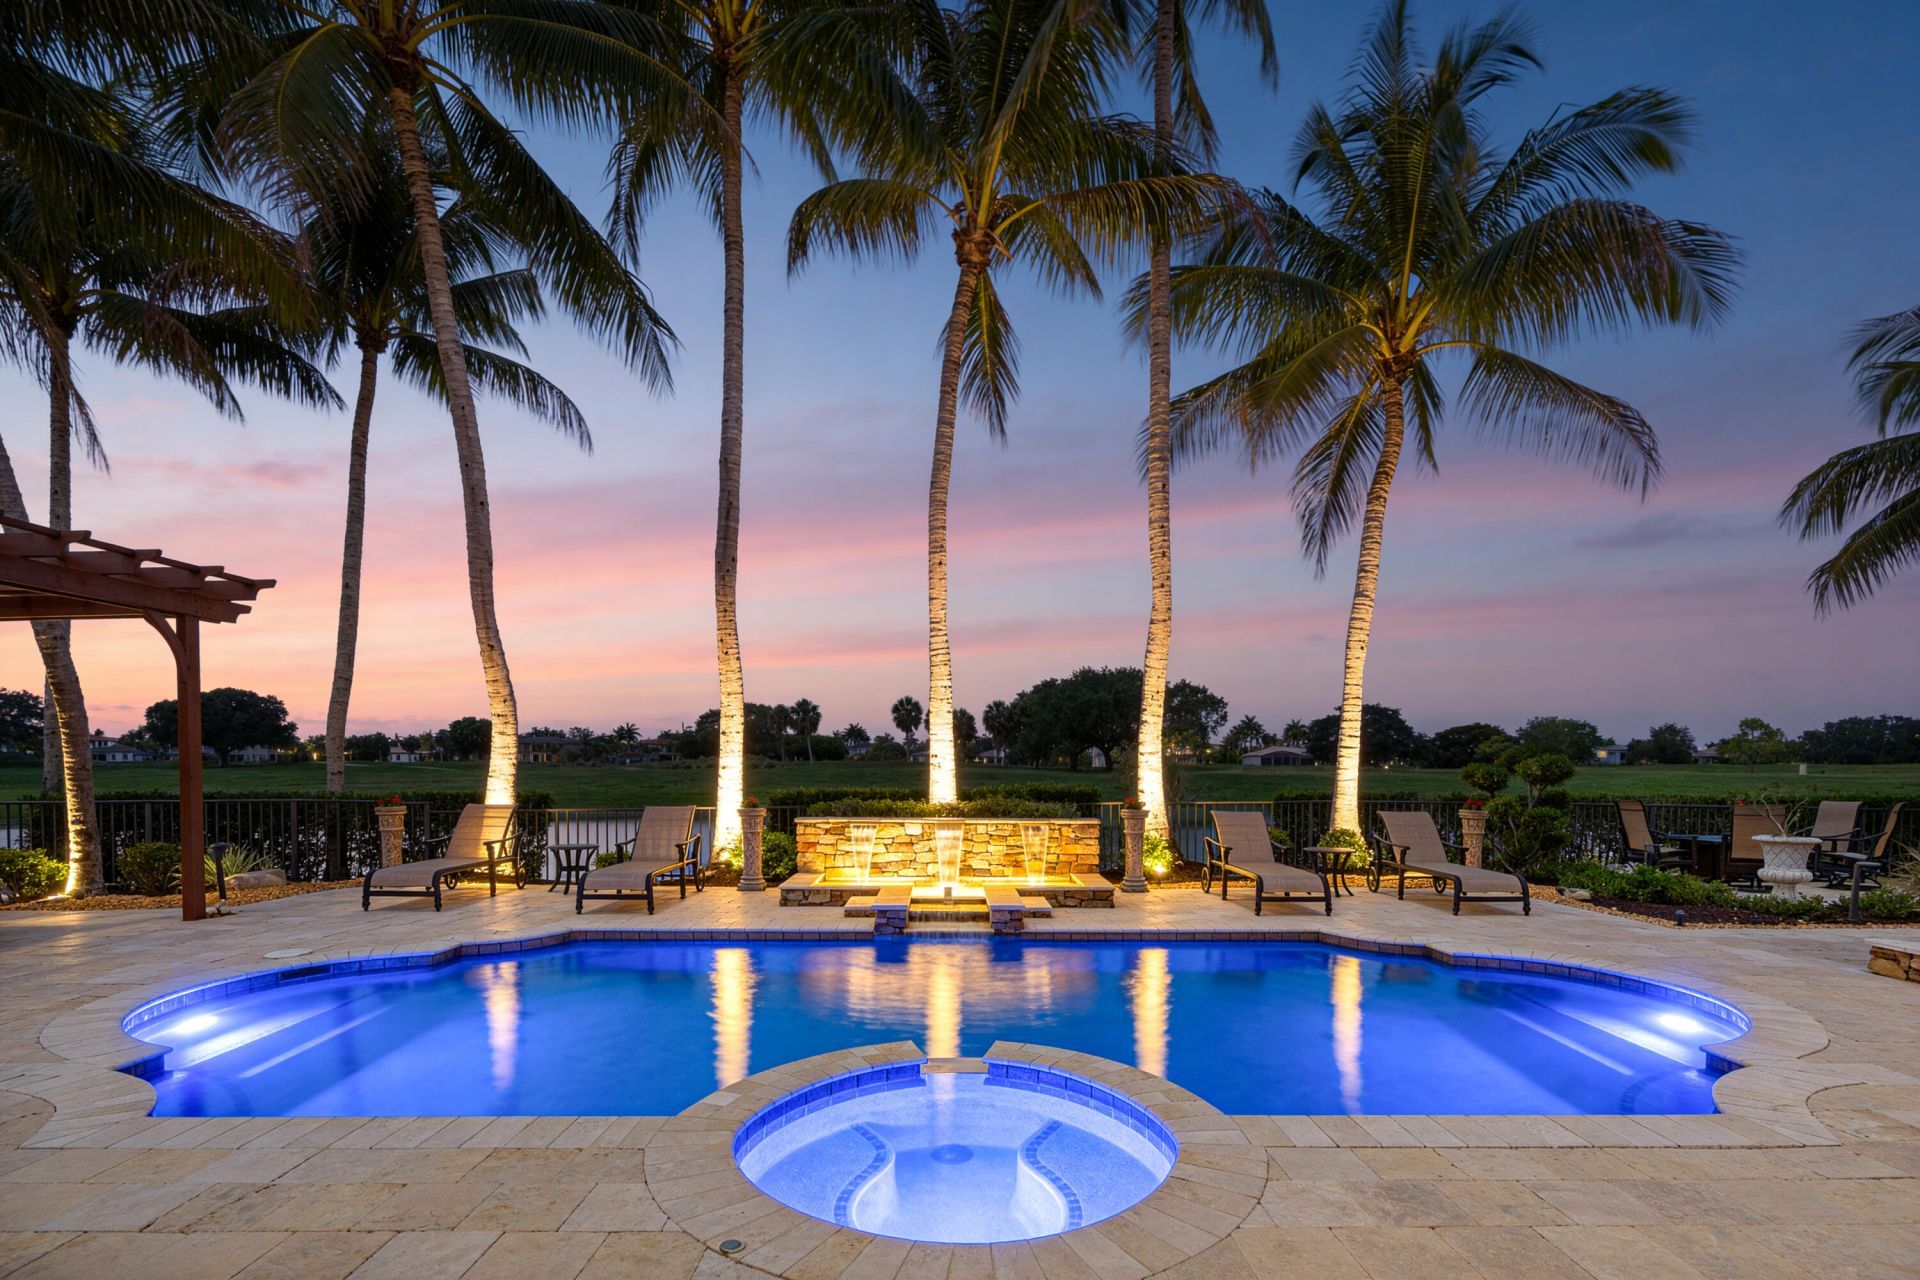
ABSOLUTELY STUNNING WATERFRONT ESTATE in prestigious gated Heron Bay! Overlooking a private nature preserve, this elegant 2-story Mediterranean-inspired home offers 4,506+ SF with 8 bedrooms, a theater room, a home office, dramatic volume ceilings, and floor-to-ceiling windows. Gourmet chef's kitchen features granite countertops, oversized island/bar, and wine cooler. Luxurious 1st-floor primary suite includes tray ceilings and spa-like bath with dual vanities, oversized shower, and Jacuzzi tub. Tropical resort-style backyard with heated pool/spa, waterfall, pergola, summer kitchen, bar, covered patio, lush landscaping, accent lighting, 3-car garage, and paver driveway. Top-rated schools & luxury amenities!
Property Features
Property Type: Residential - Single Family
Cooling: Central Air, Electric
Fenced: Yes
Garage: 3 car attached
Heating: Central, Electric
Lot Size: 0.29 Acres
Roof Type: Barrel
Stories: 2.0
Taxes: $21,990
Year Built: 2003
Amenities
Cathedral Ceiling(s)
Entrance Foyer
Kitchen Island
Pantry
Vaulted Ceiling(s)
Walk-In Closet(s)
Bedroom Layout - Split
Closet Cabinetry
Storage
Built-in Barbecue
Custom Lighting
Summer Kitchen
Feature Descriptions
Accessibility: Accessible Bedroom, Accessible Kitchen, Common Area
Appliances: Dryer, Disposal, Dishwasher, Electric Range, Microwave, Oven, Refrigerator, Washer, Wine Refrigerator
Association: Heron Bay
Association Amenities: Basketball Court, Clubhouse, Fitness Center, Jogging Path, Other, Picnic Area, Playground, Parking, Pool, Tennis Court(s), Heated Pool, Pickleball Court(s), Sidewalks, Gated, Security, Recreation Facilities
Association Fee Includes: Security, Common Areas, Recreation Facility
Days on Site: 1
Exterior: CBS
Fencing: Fenced
Flooring: Tile, Wood
Guest House Y/N: No
HOA Fee: $1110/ Quarterly
Laundry: Laundry Room
Parcel#: 484106151040
Parking: Driveway, Garage Door Opener, Paver Block, Garage, Attached Garage, Attached
Parking Notes: Driveway, Garage Door Opener, Paver Block, Garage, Att
Patio/Porch: Patio - Covered, Patio - Open, Patio
Pets Allowed: Yes, Pet Restrictions Possible
Pool: Heated, In Ground, Pool/Spa Combo, Waterfall
Restrictions: Buyer Approval Required, Lease Restrictions
Security: Security Gate
Sewer: Public Sewer
Spa: Yes
Spa: In Ground
Special View Info: Water, Lake
SQFT Living: 4506
Structure Type: House
Swimming Pool: Yes
Total Rooms: 13
Utilities: Cable Available, Electricity Available, Sewer Available, Water Available
Utilities: Cable Available, Electricity Available, Sewer Available, Water Available
Water: Public
Waterfront Features: Lake Front
Windows: Plantation Shutters
Room Sizes
Kitchen: 16 X 18 Level First
Dining Room: 11 X 17 Level First
Other: 7 X 11 Level First
Living Room: 16 X 17 Level First
Family Room: 16 X 20 Level First
Primary Bedroom: 15 X 25 Level First
Bedroom 2: 10 X 12 Level First
Den: 10 X 13 Level First
Bedroom 3: 10 X 17 Level Second
Bedroom 4: 10 X 13 Level Second
Bedroom 5: 12 X 12 Level Second
Other: 12 X 12 Level Second
Media Room: 17 X 20 Level Second
Local Schools
High School: Marjory Stoneman Douglas
Middle School: Westglades
Elementary School: Park Trails
Listed By / Shown By
Listed By
Agency Name: Mastropieri Group LLC
Agency Phone: 561-544-7000
Shown By
Agency Title: RealtyMark
Agency Phone: 888-260-0400

Estimate Your Payment
Estimated Payment
$ 5,847.49 per month $3,549.78 Principal & Interest $1,832.50 Property Tax $465.21 Homeowner's InsuranceChange Payment Information


7489 NW 117th Lane | MLS# B26032216
This single family home located at 7489 NW 117th Lane, Parkland, FL 33076 is currently listed for sale with an asking price of $1,595,000. This property was built in 2003 and has 8 bedrooms and 5 full baths with 5470 sq. ft. NW 117th Lane is located in the HERON BAY EAST subdivision. Search HERON BAY EAST real estate on www.realtymark.net today.