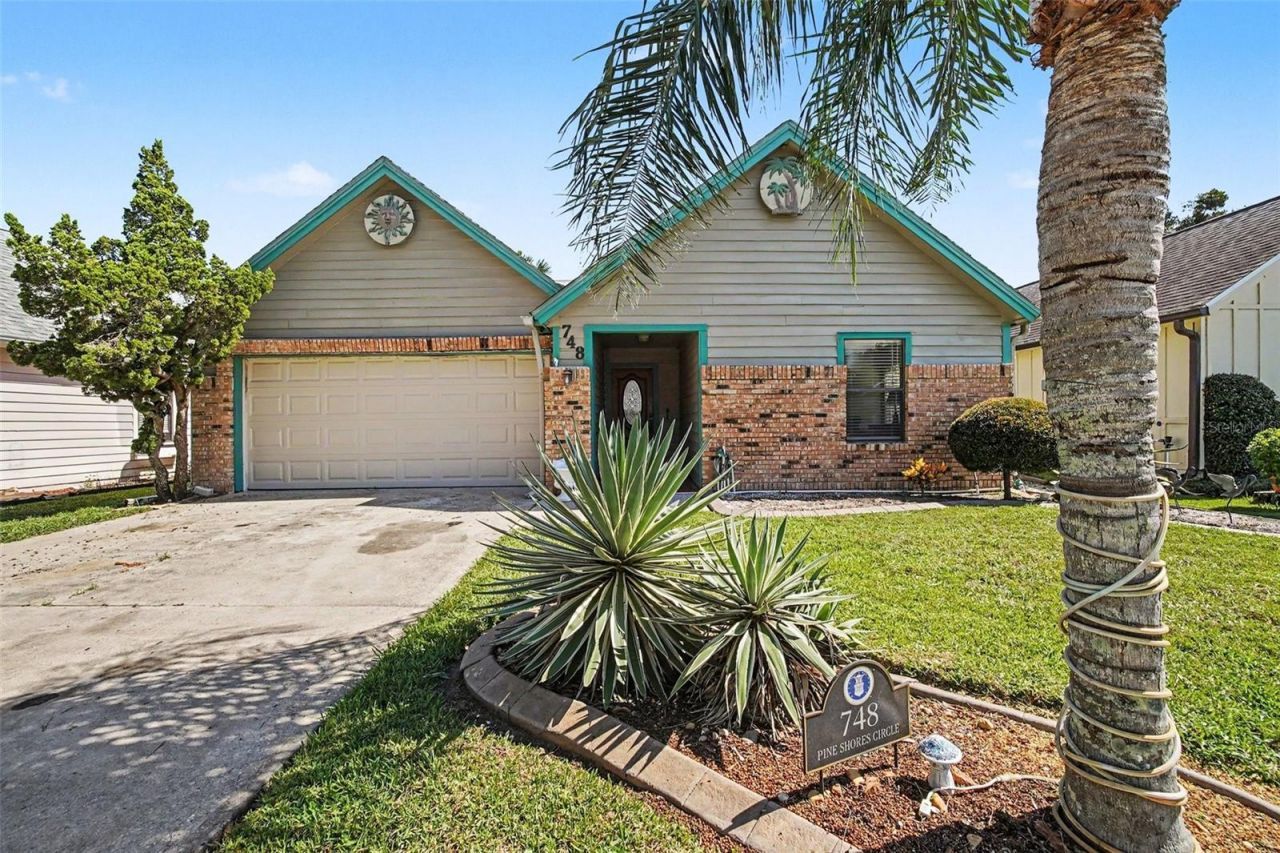

BEDS3
BATHS2 full
SQUARE FEET1,344
MLS#NS1089134
STATUSActive
PROPERTY TYPEResidential - Single Family
SUBDIVISIONPINE ISLAND
Property Description
Welcome to this charming and comfortable 3-bedroom, 2-bath home with a 2-car garage, ideally situated on a scenic canal with access for smaller motorboats to Turnbull Bay. Enjoy peaceful waterfront living from your backyard, where wildlife can often be seen along the waterway. Inside, the inviting living area features a wood-burning fireplace, creating a warm and welcoming gathering space. The thoughtfully designed floor plan offers a spacious entryway with a deep covered front porch that welcomes natural light into the home while providing added privacy and security. The spacious living room overlooks the shaded backyard and canal, with an east-facing orientation that provides a pleasant setting to enjoy the outdoors. The quiet subdivision offers a peaceful setting while remaining conveniently located near shopping, dining, and all the charm and attractions that New Smyrna Beach is known for. The community pool and clubhouse are just a short walk away, providing an easy way to enjoy the neighborhood amenities. City water adds convenience and reliability, making this waterfront property an especially appealing place to call home.
Property Features
Property Type: Residential - Single Family
Cooling: Central Air
Garage: 2 car attached
Heating: Central, Electric
Home Style: Ranch
Lot Size: 0.13 Acres
Roof Type: Shingle
Stories: 1.0
Taxes: $4,270
Year Built: 1987
Amenities
Ceiling Fans(s)
Split Bedroom
Vaulted Ceiling(s)
Walk-In Closet(s)
Fire Pit
Feature Descriptions
Additional Rooms: Formal Dining Room Separate, Formal Living Room Separate, Inside Utility
Appliances: Disposal, Dryer, Electric Water Heater, Exhaust Fan, Microwave, Range, Refrigerator, Washer
Association Amenities: Clubhouse, Pool
Community Features: Clubhouse, Pool
Days on Site: 1
Directions: From U.S. 1 turn west onto Wayne Ave., turn north onto Pine Island Point Drive, turn right onto Pine Shores Circle, Home will be on your right.
Exterior: Brick, HardiPlank Type, Frame
Fireplace: Living Room, Wood Burning
Fireplace Y/N: Yes
Flood Zone Code: AE
Flooring: Carpet, Ceramic Tile, Luxury Vinyl, Vinyl
Foundation: Slab
Frontage Canal Brackish: 50
HOA Fee: 495/ Annually
HOA Y/N: Yes
Home Warranty Y/N: No
Listing Terms: Cash, Conventional, FHA
Lot: City Limits, Landscaped, Near Golf Course, Sidewalk, Paved
Lot Dimensions: 0.13
Other Equipment: Fire Pit
Ownership: Fee Simple
Parking: Driveway, Garage Door Opener
Parking Notes: Driveway, Garage Door Opener
Patio/Porch: Enclosed, Patio, Rear Porch
Pets Allowed: Cats OK, Dogs OK
Property Attached Y/N: No
Property Sub-Type: Single Family Residence
Sewer: Public Sewer
Showing Instructions: Combination Lock Box
Special Sale Provisions: None
Special View Info: Water
Utilities: Electricity Connected, Public, Sewer Connected, Water Connected
Vegetation: Trees/Landscaped
Water: Public
Water Access: Canal - Brackish
Water Access Y/N: Yes
Waterfront Features: Canal - Brackish
Water View: Canal
Windows: Blinds
Zoning: 10R3A
Room Sizes
Living Room: 16.7x16.7
Dining Room: 10x10
Kitchen: 12.5x9.5
Primary Bedroom: 13.2x16
Bedroom 2: 11.8x11.3
Bedroom 3: 11.3x11.8
Balcony/Porch/Lanai: 9.8x14
Local Schools
High School: New Smyrna Beach High
Middle School: New Smyrna Beach Middl
Elementary School: Chisholm Elem
Listed By / Shown By
Listed By
Agency Name: REALTY ONE GROUP EVOLVE
Agency Contact: 386-368-7222
Shown By
Agency Title: RealtyMark
Agency Phone: 888-260-0040

Estimate Your Payment
Estimated Payment
$ 1,173.93 per month $723.31 Principal & Interest $355.83 Property Tax $94.79 Homeowner's InsuranceChange Payment Information




748 Pine Shores Circle | MLS# NS1089134
This single family home located at 748 Pine Shores Circle, New Smyrna Beach, FL 32168 is currently listed for sale with an asking price of $325,000. This property was built in 1987 and has 3 bedrooms and 2 full baths with 1344 sq. ft. Pine Shores Circle is located in the PINE ISLAND subdivision. Search PINE ISLAND real estate on www.realtymark.net today.