
BEDS2
BATHS1 full 1 partial
SQUARE FEET805
MLS#W7889155
STATUSPending
PROPERTY TYPEResidential - Mobile Home
SUBDIVISIONHIGH POINT MH
Property Description
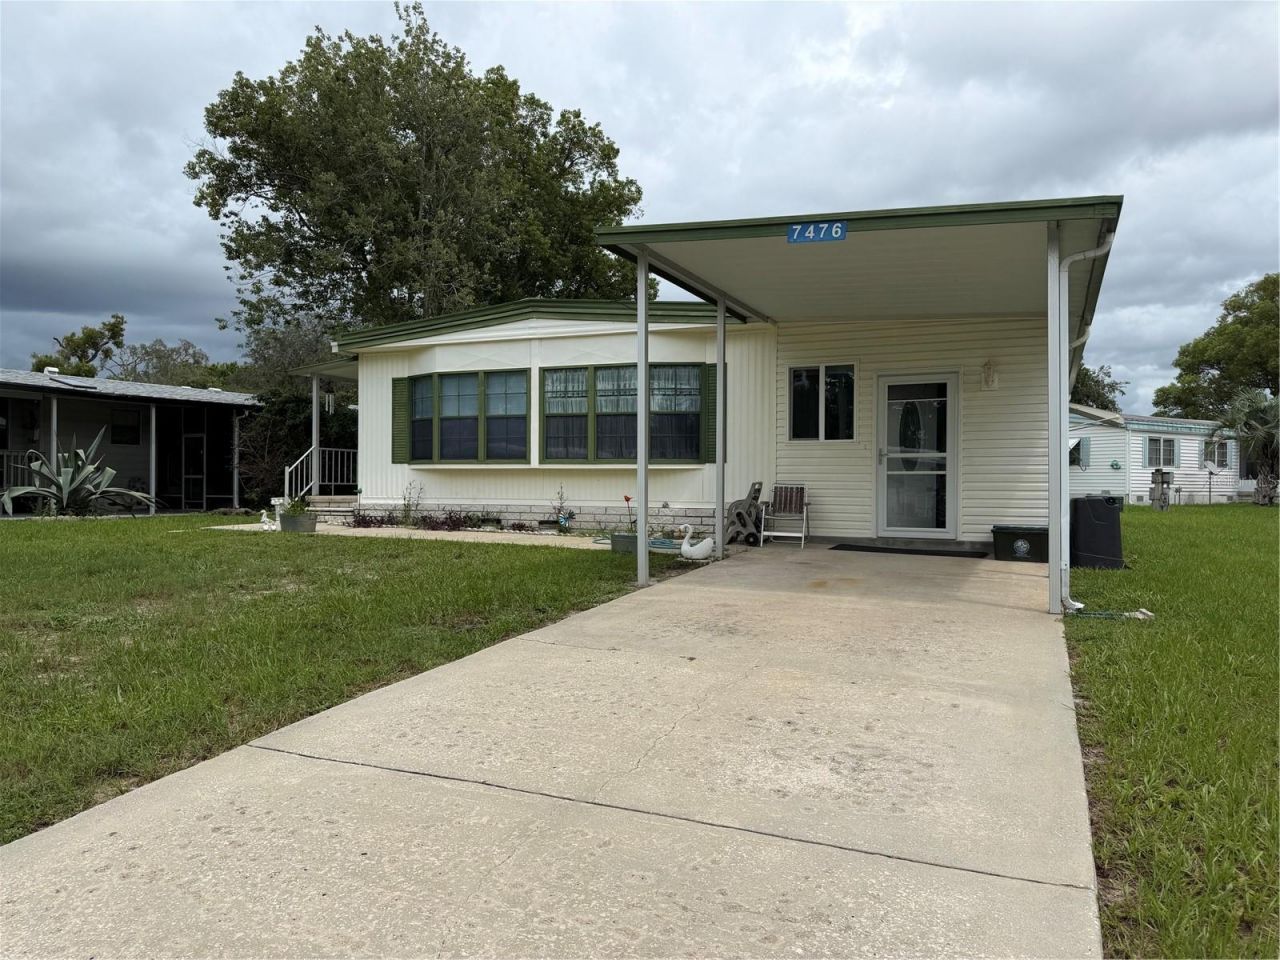
Under contract-accepting backup offers. Welcome to High Point 55+ Golf Community, where you own the land! This inviting 2-bedroom, 1 full-bath home plus a convenient half bath in the primary bedroom has been thoughtfully updated and is ready for you to enjoy. Step inside and discover a home that offers comfort, functionality, and plenty of space to enjoy. The newer kitchen is a standout feature, offering an abundance of counter space and storage, including convenient pull-out drawers that make organizing and accessing your kitchen essentials a breeze.Most of the home has newer Pella windows, adding to the appeal and comfort. You'll also appreciate the tiled bathroom and shower, all-new subfloors, and luxury vinyl flooring throughout. A wonderful addition is the spacious full-season room, providing extra living and entertaining space, plus an additional laundry room for added convenience. The large shed offers plenty of room for storage, hobbies, or your golf cart. Metal roof, Water heater 2017, HTG/AIR 2016 Enjoy everything High Point has to offer, from golf and the clubhouse to swimming, social activities, clubs, and opportunities to meet new friends. Come discover the fun, active Florida lifestyle waiting for you in High Point!
Property Features
Property Type: Residential - Mobile Home
Cooling: Central Air
Heating: Electric
Lot Size: 0.18 Acres
Roof Type: Membrane
Stories: 1.0
Taxes: $494
Year Built: 1979
Amenities
Primary Bedroom Main Floor
Awning(s)
Feature Descriptions
Appliances: Dryer, Microwave, Range, Range Hood, Refrigerator, Washer
Association Amenities: Clubhouse, Golf Course, Handicap Modified, Pickleball Court(s), Pool, Tennis Court(s)
Community Features: Clubhouse, Deed Restrictions, Dog Park, Golf Carts OK, Golf, Pool
Days on Site: 36
Directions: Cortez to High Point Community entrance. Make firs left onto Fairlane. Make a left onto Dearborn to house on right #7476
Exterior: Metal Siding
Flood Zone Code: X
Flooring: Luxury Vinyl
Foundation: Pillar/Post/Pier
HOA Fee: 46/ Monthly
HOA Y/N: Yes
Home Warranty Y/N: No
Listing Terms: Cash, Conventional, FHA, VA Loan
Lot Dimensions: 0.18
Number of Pets: 2
Ownership: Fee Simple
Pets Allowed: Number Limit
Pets Restrictions: Buyer/Agent to verify
Property Attached Y/N: No
Property Sub-Type: Manufactured Home
Senior Community: Yes
Sewer: Public Sewer
Showing Instructions: Lock Box Electronic-CBS Code Required
Special Sale Provisions: None
Utilities: Electricity Connected, Public, Sewer Connected, Water Connected
Water: Public
Water Access Y/N: No
Zoning: PDP
Room Sizes
Balcony/Porch/Lanai: 11x20
Bathroom 2: 11x13
Primary Bedroom: 11x14
Dinette: 5x11
Kitchen: 11x11
Living Room: 11x18
Local Schools
High School: Central High School
Middle School: West Hernando Middle School
Elementary School: Pine Grove Elementary School
Listed By / Shown By
Listed By
Agency Name: DALTON WADE INC
Agency Contact: 888-668-8283
Shown By
Agency Title: RealtyMark
Agency Phone: 888-260-0040

Estimate Your Payment
Estimated Payment
$ 393.33 per month $311.36 Principal & Interest $41.17 Property Tax $40.80 Homeowner's InsuranceChange Payment Information




7476 Dearborn Avenue | MLS# W7889155
This single family home located at 7476 Dearborn Avenue, Brooksville, FL 34613 is currently listed for sale with an asking price of $139,900. This property was built in 1979 and has 2 bedrooms and 1 full and 1 partial baths with 805 sq. ft. Dearborn Avenue is located in the HIGH POINT MH subdivision. Search HIGH POINT MH real estate on www.realtymark.net today.