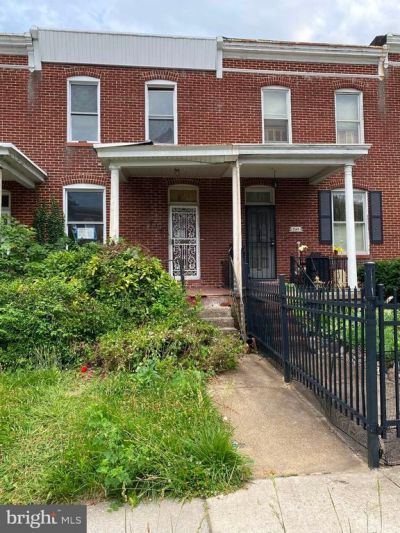

BEDS2
BATHS2 full
SQUARE FEET976
MLS#MDBA2220670
STATUSACTIVE
PROPERTY TYPEResidential - Townhouse
SUBDIVISIONWAVERLY
SCHOOLBALTIMORE CITY PUBLIC SCHOOLS
Property Description
Oakenshawe, Waverly and Ednor Gardens; Three of Baltimore’s hidden gems, OK not so hidden, but definitely jewels in this North Central Baltimore area, just walking distance to Charles Village, Hopkins, Union Memorial and even Lake Montebello. All very affordable, but take a look at this one and it’s rock bottom price, situated on a wide street with excellent curb appeal and great walking distance score ! Two bedrooms and two full baths with a front and rear yard. Neighboring homes are all dressed up and looking good, just waiting for our home to find a new buyer with passion, ready to power up a facelift and a brand new look. It's cozy size will go easy on your wallet. Lots of culture and history around here too. What's in YOUR wallet?? Buyer to determine if ground rent exists, seller will not redeem. Buyer to determine lot size. Data is estimated.
Property Features
Property Type: Residential - Townhouse
Basement: Connecting Stairway, Combination, Daylight, Partial, Full, Improved, Interior Access, Poured Concrete, Space For Rooms, Unfinished, Windows, Fully Finished, Heated, Outside Entrance, Partially Finished
Basement: Yes
Cooling: Ceiling Fan(s), Window Unit(s)
Fuel Type: Natural Gas, Oil
Heating: Radiator
Home Style: Federal
Lot Size: 5.00 Acres
Roof Type: Asphalt, Unknown, Flat, Pitched
Stories: 3.0
Taxes: $2,596
Year Built: 1927
Feature Descriptions
Additional Structures: Above Grade, Below Grade
Appliances: Dryer, Oven/Range - Gas, Refrigerator, Stove, Washer, Water Heater
Days on Site: 19
Electric: Circuit Breakers
Exterior: Brick, Cast Iron Plumbing, Combination, Composition, C
Exterior: Exterior Lighting, Play Area, Secure Storage, Sidewalks, Street Lights
Fencing: Chain Link, Partially, Rear
Flooring: Ceramic Tile, Concrete, Laminated, Wood
Interior: Bathroom - Tub Shower, Carpet, Ceiling Fan(s), Dining Area, Flat, Floor Plan - Open, Floor Plan - Traditional, Kitchen - Efficiency, Kitchen - Galley, Wood Floors, Wine Storage
Location: Suburban
Lot: Front Yard, Level, Rear Yard
Lot Dimensions: 5.00 Acre(S)
Municipality: Baltimore City
Parking Features: Lighted Parking, Paved Parking, Public, Surface, Unassigned
Rooms: Living Room, Dining Room, Bedroom 2,Kitchen, Family Room, Bedroom 1,Laundry, Utility Room, Bathroom 1,Bathroom 2
Sewer: Public Sewer
Special View Info: City, Street
SQFT Above Finished: 976
SQFT Total Finished: 976
Structure Type: Interior Row/Townhouse
Utilities: Above Ground, Natural Gas Available, Under Ground
Water: Public
Windows: Double Hung, Double Pane, Insulated, Vinyl Clad
Local Schools
School District: BALTIMORE CITY PUBLIC SCHOOLS
Listed By / Shown By
Listed By
Agency Name: Cummings & Co. Realtors
Agency Phone: 4108230033
Shown By
Agency Title: RealtyMark
Agency Phone: 888-260-0040

Estimate Your Payment
Estimated Payment
$ 543.32 per month $289.10 Principal & Interest $216.33 Property Tax $37.89 Homeowner's InsuranceChange Payment Information


747 E 36th Street | MLS# MDBA2220670
This townhouse located at 747 E 36th Street, Baltimore, MD 21218 is currently listed for sale with an asking price of $129,900. This property was built in 1927 and has 2 bedrooms and 2 full baths with 976 sq. ft. E 36th Street is located in the WAVERLY subdivision within the BALTIMORE CITY PUBLIC SCHOOLS school district. Search WAVERLY real estate on www.realtymark.net today.