
BEDS3
BATHS2 full
SQUARE FEET1,575
MLS#W7887671
STATUSActive
PROPERTY TYPEResidential - Single Family
SUBDIVISIONWEEKI WACHEE WOODLANDS
Property Description
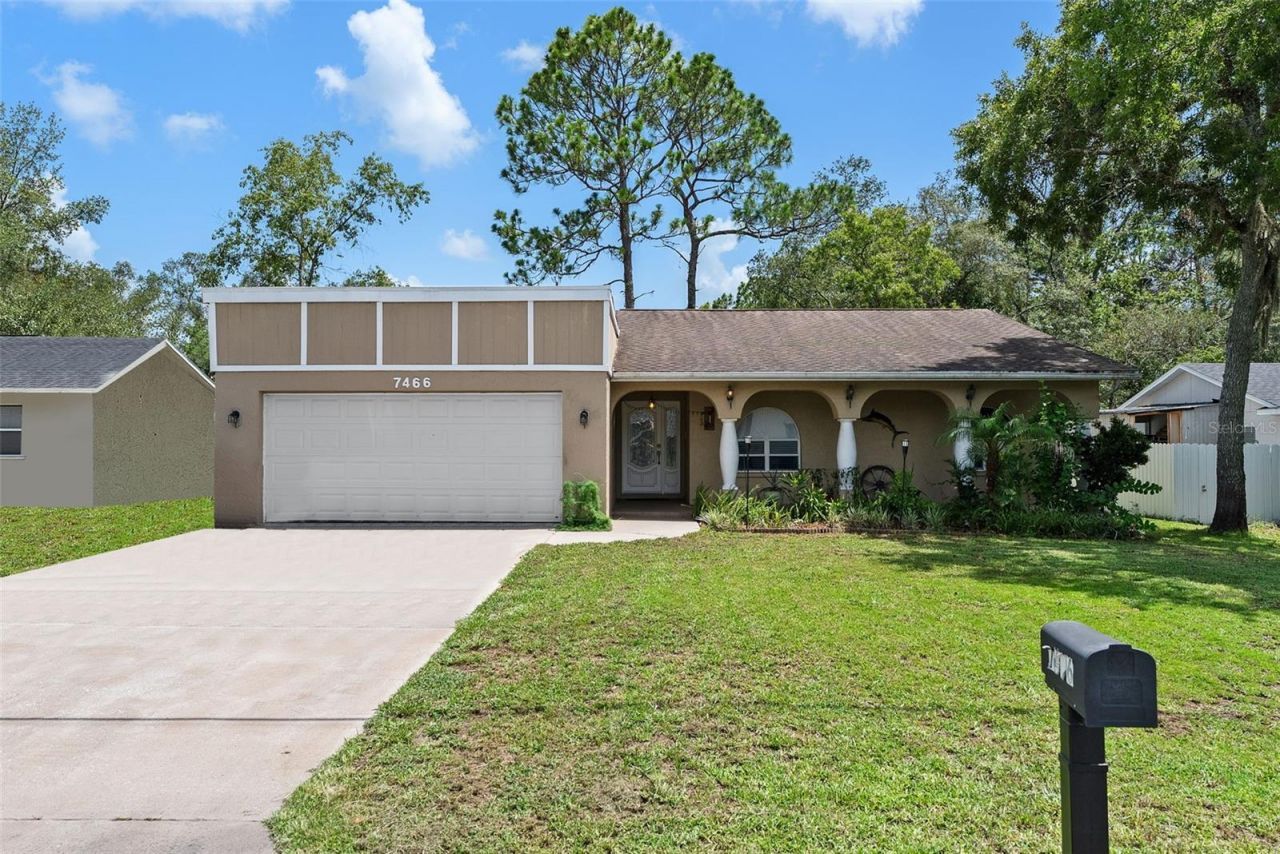
Virtually Staged. Welcome to this exceptionally well-maintained three-bedroom, two-bathroom home with a two-car garage, offering 1,575 square feet of thoughtfully designed living space on a 7,154 square foot lot in desirable Spring Hill. Enjoy the freedom of no HOA or CDD fees and added peace of mind in a no flood zone. The bright, open floor plan seamlessly connects the living and dining areas to the beautifully remodeled kitchen, completed in 2025, featuring shaker-style wood cabinets with soft-close doors and drawers, granite countertops, porcelain tile backsplash, stainless steel appliances, and LED lighting. The spacious primary suite offers a cathedral ceiling, a generous walk-in closet with custom organizers, and an updated en-suite bath with dual sinks, walk-in shower, a linen closet, and private access to the covered lanai. The second bedroom offers generous closet space, while the third bedroom features elegant French doors and its own closet, making it perfect as a bedroom or home office. Additional interior features include laminate and tile flooring, indoor laundry with cabinetry, a tankless water heater, and plenty of storage throughout. Major updates include the 2025 kitchen remodel, a 2020 Rheem three-ton heat pump A/C system, and a 2016 roof. Step outside to a private, fully fenced backyard, ideal for relaxing or entertaining. Exterior highlights include a Rain Bird irrigation system, garage storage cabinets, an attic access ladder for overhead storage, and a storage shed that's just over one year old. The freestanding backyard storage sheds are not included in the sale but are available for purchase separately. Ideally located approximately 44 miles from Tampa International Airport, this home offers convenient access to shopping, restaurants, medical facilities, schools, parks, and the Suncoast Parkway for an easy commute. Outdoor enthusiasts will appreciate being just minutes from Weeki Wachee Springs State Park and approximately 11 miles from Pine Island Beach. Beautifully maintained and move-in ready, this home blends quality updates, thoughtful design, and an outstanding location. Come experience everyday living in this inviting Spring Hill home. You may just find the perfect fit.
Property Features
Property Type: Residential - Single Family
Cooling: Central Air
Fenced: Yes
Garage: 2
Heating: Central
Lot Size: 0.16 Acres
Roof Type: Shingle
Stories: 1.0
Taxes: $3,725
Year Built: 1996
Amenities
Cathedral Ceiling(s)
Kitchen/Family Room Combo
Open Floorplan
Solid Wood Cabinets
Split Bedroom
Stone Counters
Thermostat
Walk-In Closet(s)
Private Yard
Feature Descriptions
Appliances: Dishwasher, Disposal, Microwave, Range, Refrigerator, Tankless Water Heater, Water Filtration System
Community Features: Street Lights
Days on Site: 1
Directions: From US-19, head east on Toucan Trail, left on Horseshoe Lane, right on Arrowhead Avenue, then right onto Apache Trail, Property is on the right.
Energy Efficient: Lighting, Water Heater
Exterior: Concrete
Fencing: Fenced
Flood Zone Code: X
Flooring: Ceramic Tile, Laminate
Foundation: Block, Slab
Home Warranty Y/N: No
Listing Terms: Cash, Conventional, FHA, VA Loan
Lot Dimensions: 0.16
Number of Septics: 1
Other Equipment: Irrigation Equipment, Private Yard
Ownership: Fee Simple
Parking: Driveway, Garage Door Opener
Parking Notes: Driveway, Garage Door Opener
Property Attached Y/N: No
Property Sub-Type: Single Family Residence
Sewer: Septic Tank
Showing Instructions: Supra Lock Box, Appointment Only, Call Before Showing, Call Listing Agent, Lock Box Electronic
Special Sale Provisions: None
Utilities: Cable Available, Electricity Connected, Public, Water Connected
Water: Public
Water Access Y/N: No
Windows: Blinds
Zoning: SF
Room Sizes
Living Room: 12x14
Kitchen: 12x14
Primary Bedroom: 15x20
Primary Bathroom: 8x10
Bedroom 2: 12x12
Bedroom 3: 6x10
Bathroom 2: 5x8
Local Schools
High School: Central High School
Middle School: Fox Chapel Middle School
Elementary School: Deltona Elementary
Listed By / Shown By
Listed By
Agency Name: DENNIS REALTY & INV. CORP.
Agency Contact: 813-949-7444
Shown By
Agency Title: RealtyMark
Agency Phone: 888-260-0040

Estimate Your Payment
Estimated Payment
$ 1,065.33 per month $667.45 Principal & Interest $310.42 Property Tax $87.47 Homeowner's InsuranceChange Payment Information




7466 Apache Trail | MLS# W7887671
This single family home located at 7466 Apache Trail, Spring Hill, FL 34606 is currently listed for sale with an asking price of $299,900. This property was built in 1996 and has 3 bedrooms and 2 full baths with 1575 sq. ft. Apache Trail is located in the WEEKI WACHEE WOODLANDS subdivision. Search WEEKI WACHEE WOODLANDS real estate on www.realtymark.net today.