
BEDS3
BATHS2 full
SQUARE FEET1,652
MLS#DESU2114634
STATUSPENDING
PROPERTY TYPEResidential - Single Family
SUBDIVISIONMILFORD PONDS
SCHOOLMILFORD
Property Description
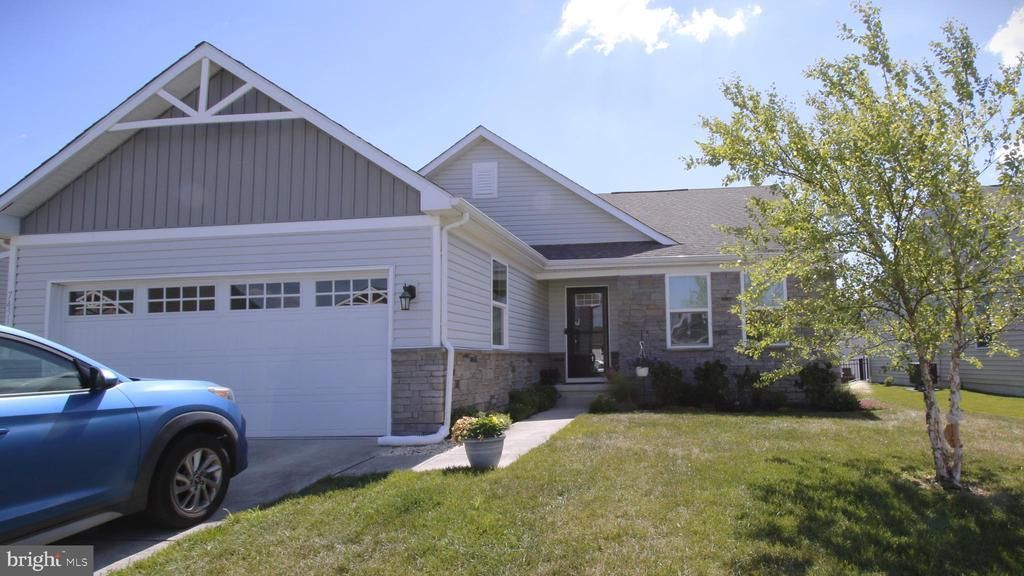
Move in ready - this beautiful home awaits you! Home features luxury vinyl plank floors, kitchen with island that is open to the dining room and living room. Kitchen features granite counter tops, tile back splash and pantry. Master bedroom features large walk in closet and full bathroom. The full-unfinished basement has endless opportunities. Enjoy the rear patio that features pavers, planters and rear fencing. The community pool is a short walk. This home is close to shopping, restaurants and Milford's' growing downtown, as well as a 25-minute drive to local beaches. Make your appointment today to see this beautiful home that has so much to offer.
Property Features
Property Type: Residential - Single Family
Basement: Full, Unfinished
Basement: Yes
Cooling: Central A/C
Fuel Type: Natural Gas
Garage: 2
Heating: Forced Air
Home Style: Ranch/Rambler
Lot Size: 0.17 Acres
Roof Type: Architectural Shingle
Stories: 1.0
Taxes: $1,169
Year Built: 2018
Feature Descriptions
Additional Structures: Above Grade, Below Grade
Appliances: Built-In Microwave, Cooktop, Dishwasher, Dryer, Oven/Range - Electric, Washer, Water Heater - Tankless, Water Conditioner - Owned
Building Name: NONE AVAILABLE
Community Amenities: Club House, Fitness Center, Pool - Outdoor
Days on Site: 24
Exterior: Street Lights
Exterior: Vinyl Siding
Fencing: Rear
Flooring: Luxury Vinyl Plank, Carpet
HOA Fee: $300.00/Quarterly
Interior: Bathroom - Stall Shower, Bathroom - Tub Shower, Carpet, Combination Kitchen/Dining, Family Room Off Kitchen, Floor Plan - Open, Kitchen - Island, Pantry, Recessed Lighting, Walk-in Closet(s)
Lot Dimensions: 0.17 Acre(S)
Parking Features: Concrete Driveway
Parking Notes: 2 Total Parking Spaces
Rooms: Dining Room, Bedroom 2,Bedroom 3,Kitchen, Family Room, Bedroom 1,Laundry
Sewer: Public Sewer
SQFT Above Finished: 1652
SQFT Total Finished: 1652
Structure Type: Detached
Total Garage/Parking Spaces: 2
Utilities: Cable TV Available, Natural Gas Available
Water: Public
Room Sizes
Family Room: 18 x 15 Level - Main
Kitchen: 10 x 15 Level - Main
Dining Room: 11 x 15 Level - Main
Bedroom 1: 13 x 15 Level - Main
Bedroom 2: 12 x 12 Level - Main
Bedroom 3: 13 x 12 Level - Main
Local Schools
School District: MILFORD
Listed By / Shown By
Listed By
Agency Name: Keller Williams Realty Central-Delaware
Agency Phone: 3026770020
Shown By
Agency Title: RealtyMark
Agency Phone: 888-260-0040

Estimate Your Payment
Estimated Payment
$ 1,076.62 per month $865.75 Principal & Interest $97.42 Property Tax $113.46 Homeowner's InsuranceChange Payment Information


7451 Pinwheel Drive | MLS# DESU2114634
This single family home located at 7451 Pinwheel Drive, Milford, DE 19963 is currently listed for sale with an asking price of $389,000. This property was built in 2018 and has 3 bedrooms and 2 full baths with 1652 sq. ft. Pinwheel Drive is located in the MILFORD PONDS subdivision within the MILFORD school district. Search MILFORD PONDS real estate on www.realtymark.net today.