
BEDS4
BATHS3 full
SQUARE FEET1,110
MLS#MDCA2028968
STATUSACTIVE UNDER CONTRACT
PROPERTY TYPEResidential - Single Family
SUBDIVISIONWHITE SANDS
SCHOOLCALVERT COUNTY PUBLIC SCHOOLS
Property Description
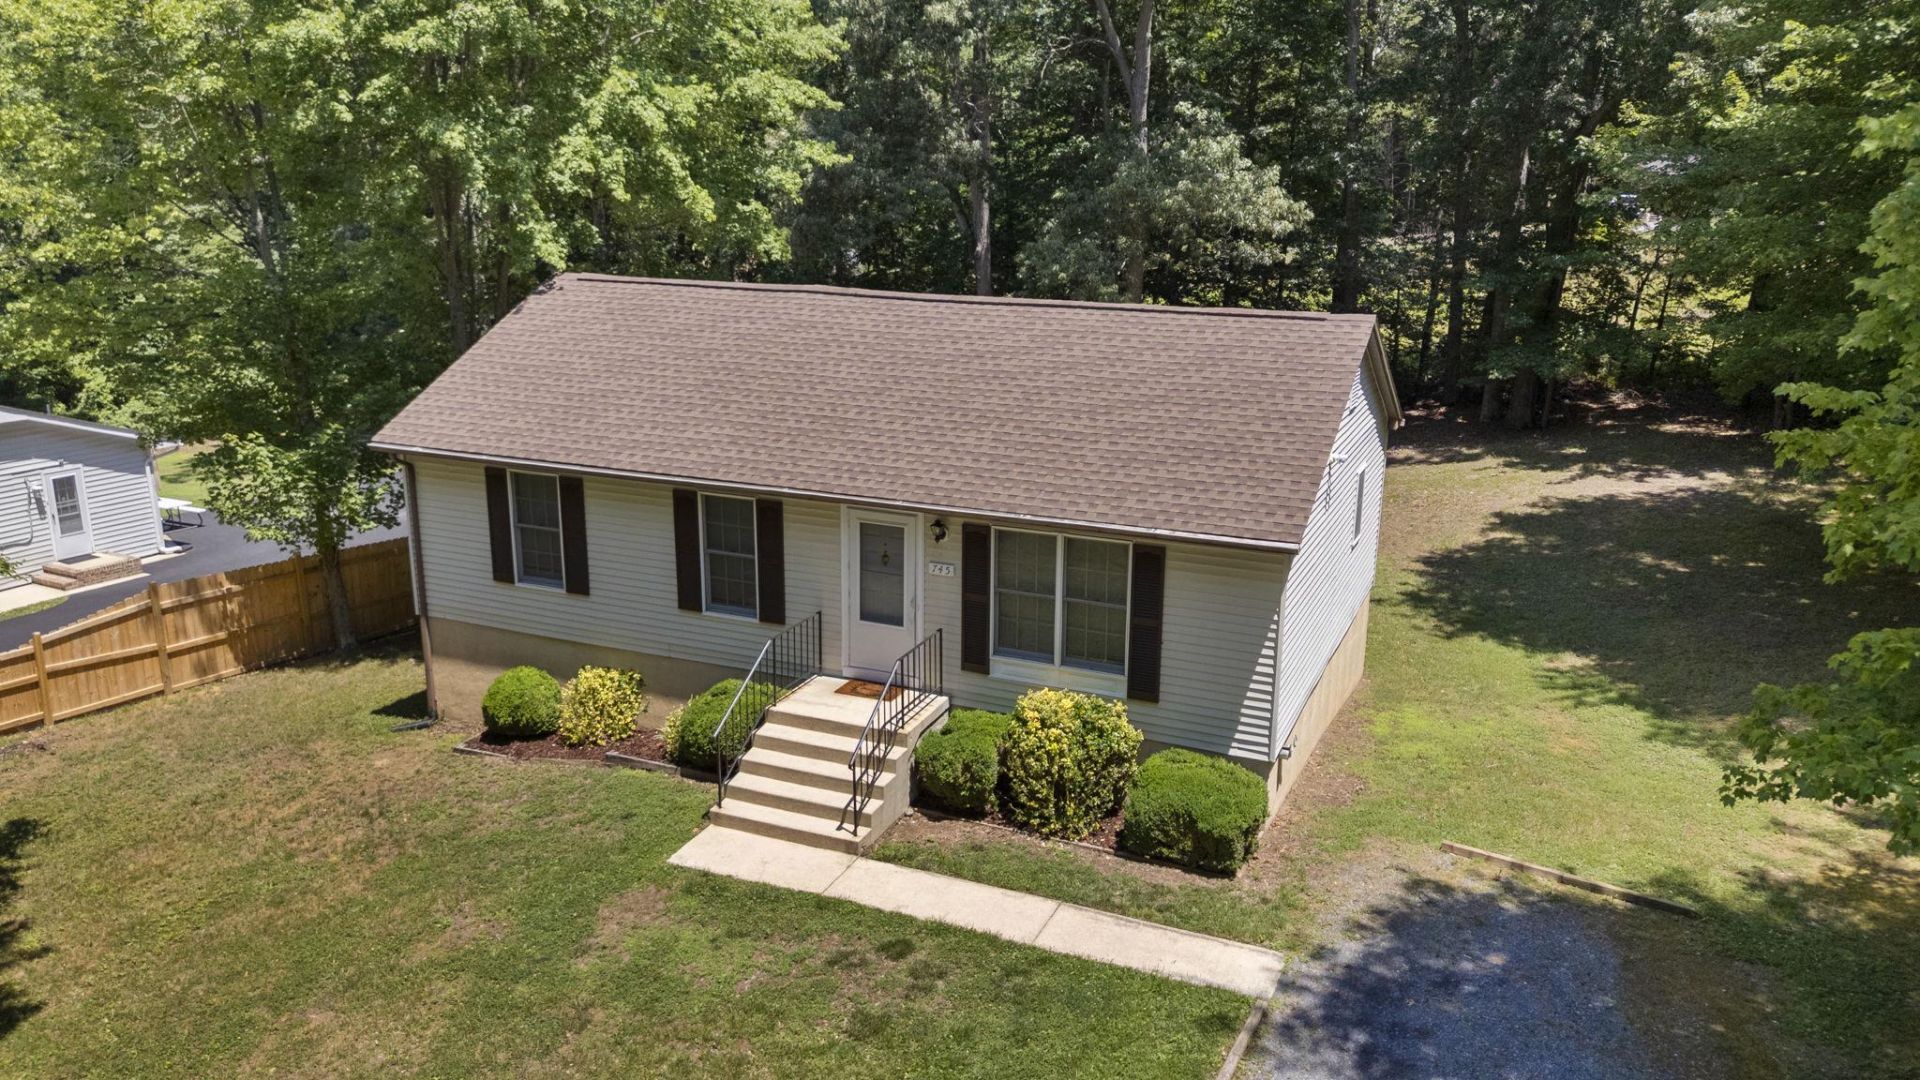
Charming rambler offers a perfect blend of comfort and space! Featuring 4 spacious bedrooms (3 main level, 1 basement) and 3 full bathrooms (2 main level, 1 basement), & Updates throughout! Beautiful bright kitchen and dining area, ideal for entertaining, and a cozy entryway family room/living room. Fresh paint, and fresh LVP/Carpet throughout! Basement offers a bedroom (complete with closet and window), full bath, workshop, laundry, and an unfinished area ready for your own customizations & plenty of storage! Step outside to a generous nearly half acre private lot with a deck, perfect for outdoor gatherings. Don't miss out on this affordable, turnkey opportunity!!
Property Features
Property Type: Residential - Single Family
Basement: Full, Walkout Level, Improved, Partially Finished
Basement: Yes
Cooling: Central A/C
Fuel Type: Electric
Heating: Heat Pump(s)
Home Style: Ranch/Rambler
Lot Size: 0.48 Acres
Roof Type: Architectural Shingle
Stories: 1.0
Taxes: $2,713
Year Built: 1989
Feature Descriptions
Additional Structures: Above Grade, Below Grade
Appliances: Dishwasher, Dryer, Oven/Range - Electric, Refrigerator, Washer
Days on Site: 16
Exterior: Vinyl Siding
Flooring: Luxury Vinyl Plank, Laminated, Carpet
HOA Fee: $200.00/Annually
Interior: Attic, Bathroom - Tub Shower, Carpet, Ceiling Fan(s), Combination Kitchen/Dining, Entry Level Bedroom, Family Room Off Kitchen, Flat, Kitchen - Eat-In, Kitchen - Table Space, Primary Bath(s)
Lot: Backs to Trees, Front Yard, Level, Rear Yard
Lot Dimensions: 0.48 Acre(S)
Number of Rooms: 8
Parking Features: Gravel Driveway
Parking Notes: 5 Total Parking Spaces
Sewer: Septic Exists
SQFT Above Finished: 960
SQFT Below Finished: 150
SQFT Total Finished: 1110
Structure Type: Detached
Total Garage/Parking Spaces: 5
Water: Well
Local Schools
High School: CALVERT
Middle School: SOUTHERN
Elementary School: SAINT LEONARD
School District: CALVERT COUNTY PUBLIC SCHOOLS
Listed By / Shown By
Listed By
Agency Name: CENTURY 21 New Millennium
Agency Phone: 4439689595
Shown By
Agency Title: RealtyMark
Agency Phone: 888-260-0040

Estimate Your Payment
Estimated Payment
$ 993.84 per month $678.80 Principal & Interest $226.08 Property Tax $88.96 Homeowner's InsuranceChange Payment Information


745 White Sands Drive | MLS# MDCA2028968
This single family home located at 745 White Sands Drive, Lusby, MD 20657 is currently listed for sale with an asking price of $305,000. This property was built in 1989 and has 4 bedrooms and 3 full baths with 1110 sq. ft. White Sands Drive is located in the WHITE SANDS subdivision within the CALVERT COUNTY PUBLIC SCHOOLS school district. Search WHITE SANDS real estate on www.realtymark.net today.