
BEDS4
BATHS2 full 1 partial
SQUARE FEET2,100
MLS#4046852
STATUS
PROPERTY TYPEResidential - Single Family
Property Description
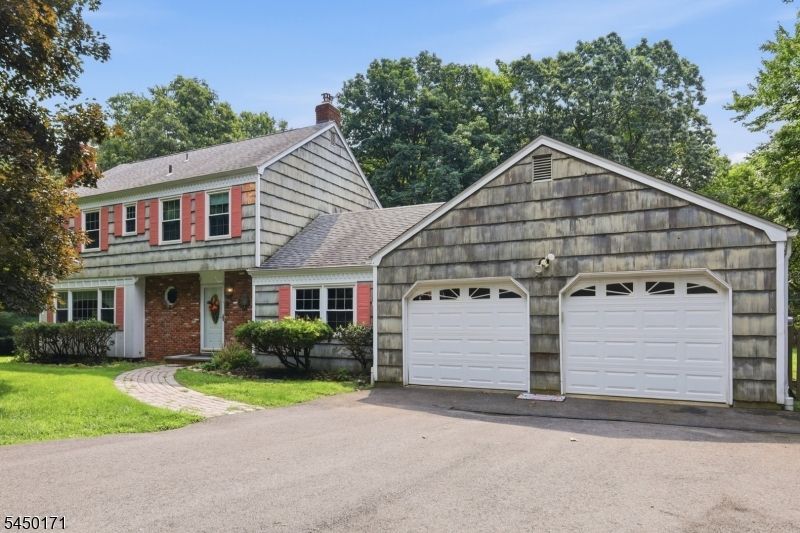
Nestled on 1.6 picturesque acres in a desirable Lebanon Twp. neighborhood. This four-bedroom, 2.5-bath home offers approximately 2,100 square feet of living space and a wonderful opportunity to create a home that reflects your own style and vision. The spacious layout includes a comfortable family room with fireplace, inviting sunroom, and generously sized living areas. Four bedrooms provide flexibility for guests, a home office or whatever your needs may be. The outdoor space is truly special, featuring an in-ground pool and expansive grounds with plenty of room to relax, entertain and enjoy the privacy of your own property. An attached two-car garage provides convenience, while the full unfinished basement offers abundant storage and potential for future finishing. The home is ready for some TLC and updating, making it an ideal opportunity for a buyer looking to add their own personal touches and build equity over time. Located in a beautiful Hunterdon County setting, you?ll enjoy a peaceful neighborhood atmosphere while remaining convenient to local shopping, dining, recreation and major commuter routes. Bring your vision and make this Lebanon Twp. property your own!
Property Features
Property Type: Residential - Single Family
Basement: Yes
Basement: Full, Unfinished
Cooling: 1 Unit, Ceiling Fan, Central Air
Fuel Type: Oil Tank Above Ground - Inside
Garage: 2
Heating: 4+ Units, Baseboard - Hotwater, Multi-Zone
Home Style: Colonial
Lot Size: 1.59 Acres
Roof Type: Asphalt Shingle
Taxes: $10,590
Year Built: 1981
Amenities
CODetect
FireExtg
SmokeDet
TubShowr
Patio
Storm Door(s)
Storm Window(s)
Thermal Windows/Doors
Wood Fence
Feature Descriptions
Appliances: Cooktop - Electric, Dishwasher, Dryer, Generator-Hookup, Microwave Oven, Range/Oven-Electric, Refrigerator, Sump Pump, Washer
Bath: Stall Shower
Days on Site: 18
Driveway: 2 Car Width, Blacktop, On-Street Parking
Exterior: CedarSid
Fireplace: Dining Room, Family Room, Wood Burning
Flooring: Laminate, Tile, Wood
Handicap: No
Lot: Level Lot, Wooded Lot
Lot Dimensions: 1.59 acre(s)
Parking Notes: Attached Garage, Garage Door Opener
Pool: Indoor Pool, Liner
Sewer: Septic
Swimming Pool: Yes
Utilities: Electric
Water: Well
Room Sizes
Primary: 15x13
Bedroom 2: 13x11
Bedroom 3: 13x10
Bedroom 4: 12x11
Dining Room: 12x11
Family Room: 13x21
Kitchen: 21x10
Living Room: 20x13
Sunroom: 20x11
Foyer: 13x11
Local Schools
High School: VOORHEES
Middle School: WOODGLEN
Elementary School: VALLEYVIEW
Listed By / Shown By
Listed By
Agency Name: COLDWELL BANKER REALTY
Agency Contact: 908-310-3742
Shown By
Agency Title: RealtyMark
Agency Phone: 888-260-0040

Estimate Your Payment
Estimated Payment
$ 2,390.32 per month $1,333.11 Principal & Interest $882.50 Property Tax $174.71 Homeowner's InsuranceChange Payment Information


745 Backhus Estate Rd | MLS# 4046852
This single family home located at 745 Backhus Estate Rd, Lebanon, NJ 08826 is currently listed for sale with an asking price of $599,000. This property was built in 1981 and has 4 bedrooms and 2 full and 1 partial baths with 2100 sq. ft. Search Lebanon real estate on www.realtymark.net today.