
BEDS3
BATHS1 full 1 partial
SQUARE FEET1,264
MLS#NJCD2122946
STATUSACTIVE
PROPERTY TYPEResidential - Single Family
SUBDIVISIONELDORADO HILLS
SCHOOLLINDENWOLD BOROUGH PUBLIC SCHOOLS
Property Description
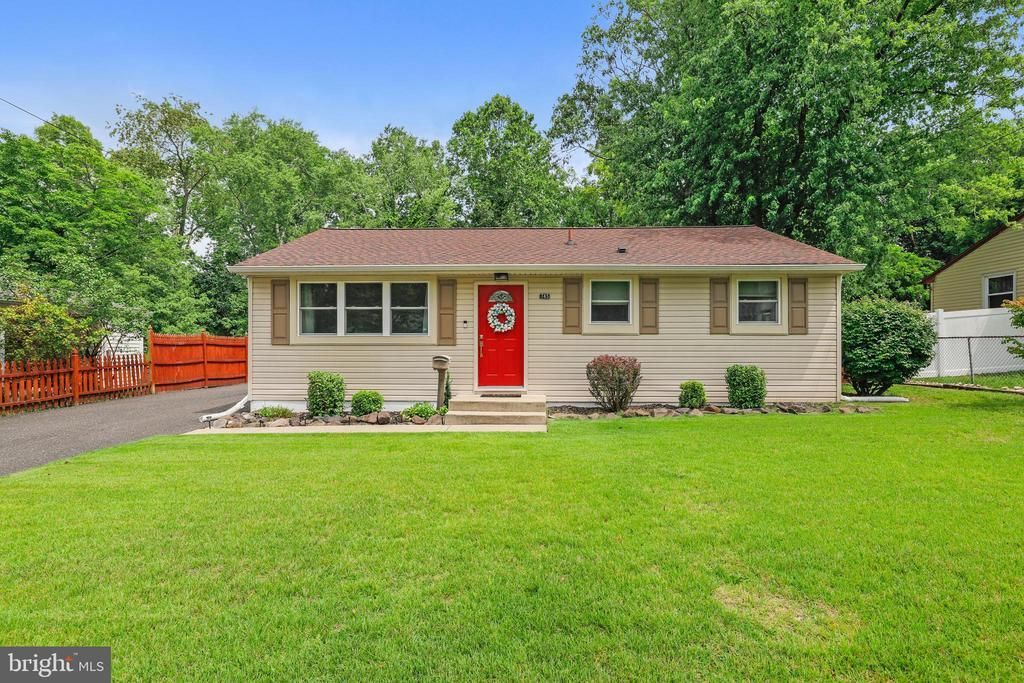
Welcome to this charming, fully updated rancher where every detail has been thoughtfully renovated! This sun-filled home features beautiful luxury laminate plank flooring that flows seamlessly throughout the entire house, creating a warm and inviting atmosphere. The stunning kitchen, updated in 2017, is the heart of the home and boasts rich cherry shaker cabinetry, granite countertops, a large center island, stainless steel appliances, a gas range, a custom glass tile backsplash, and elegant double-stacked crown molding. Just off the kitchen is a spacious family room addition, complete with an updated powder room. Down the hall, you’ll find three generously sized bedrooms and a beautifully updated full bathroom. Step outside from the family room onto the deck overlooking a fully fenced backyard that backs to peaceful woods, offering privacy and the perfect setting for entertaining or relaxing. The backyard also features an above-ground pool. Additional updates include a roof that is approximately five years old, replaced windows and exterior doors, and a newer hot water heater. The above-ground pool is being conveyed as is . The deck is also being conveyed in as is condition. With its extensive updates, spacious layout, and private wooded setting, this move-in ready home is one you won’t want to miss!
Property Features
Property Type: Residential - Single Family
Basement: Yes
Basement: Partial
Cooling: Central A/C
Fuel Type: Natural Gas
Heating: Central
Home Style: Ranch/Rambler
Lot Size: 0.20 Acres
Stories: 1.0
Taxes: $5,616
Year Built: 1960
Feature Descriptions
Additional Structures: Above Grade, Below Grade
Appliances: Built-In Range, Dishwasher, Dryer, Oven/Range - Gas, Refrigerator, Stainless Steel Appliances, Washer
Days on Site: 5
Exterior: Frame
Fencing: Fully
Flooring: Luxury Vinyl Plank
Interior: Bathroom - Tub Shower, Combination Kitchen/Living, Entry Level Bedroom, Family Room Off Kitchen, Kitchen - Island, Upgraded Countertops
Lot Dimensions: 0.20 Acre(S)
Municipality: LINDENWOLD BORO
Parking Notes: 2 Total Parking Spaces
Rooms: Dining Room, Primary Bedroom, Bedroom 2,Kitchen, Family Room, Bathroom 3
Sewer: Public Sewer
SQFT Above Finished: 1264
SQFT Total Finished: 1264
Structure Type: Detached
Swimming Pool: Above Ground
Total Garage/Parking Spaces: 2
Water: Public
Room Sizes
Kitchen: 16 x 12 Level - Main
Family Room: 22 x 16 Level - Main
Dining Room: 21 x 12 Level - Main
Primary Bedroom: 12 x 10 Level - Main
Bedroom 2: 9 x 12 Level - Main
Bathroom 3: 9 x 12 Level - Main
Local Schools
School District: LINDENWOLD BOROUGH PUBLIC SCHOOLS
Listed By / Shown By
Listed By
Agency Name: Century 21 Alliance-Medford
Agency Phone: 6096548797
Shown By
Agency Title: RealtyMark
Agency Phone: 888-260-0040

Estimate Your Payment
Estimated Payment
$ 1,298.69 per month $734.44 Principal & Interest $468.00 Property Tax $96.25 Homeowner's InsuranceChange Payment Information


745 Aston Martin Drive | MLS# NJCD2122946
This single family home located at 745 Aston Martin Drive, Lindenwold, NJ 08021 is currently listed for sale with an asking price of $330,000. This property was built in 1960 and has 3 bedrooms and 1 full and 1 partial baths with 1264 sq. ft. Aston Martin Drive is located in the ELDORADO HILLS subdivision within the LINDENWOLD BOROUGH PUBLIC SCHOOLS school district. Search ELDORADO HILLS real estate on www.realtymark.net today.