
BEDS3
BATHS2 full 1 partial
SQUARE FEET1,856
MLS#TB8536682
STATUSPending
PROPERTY TYPERental - Townhouse
SUBDIVISIONGUNN TWNHMS
Property Description
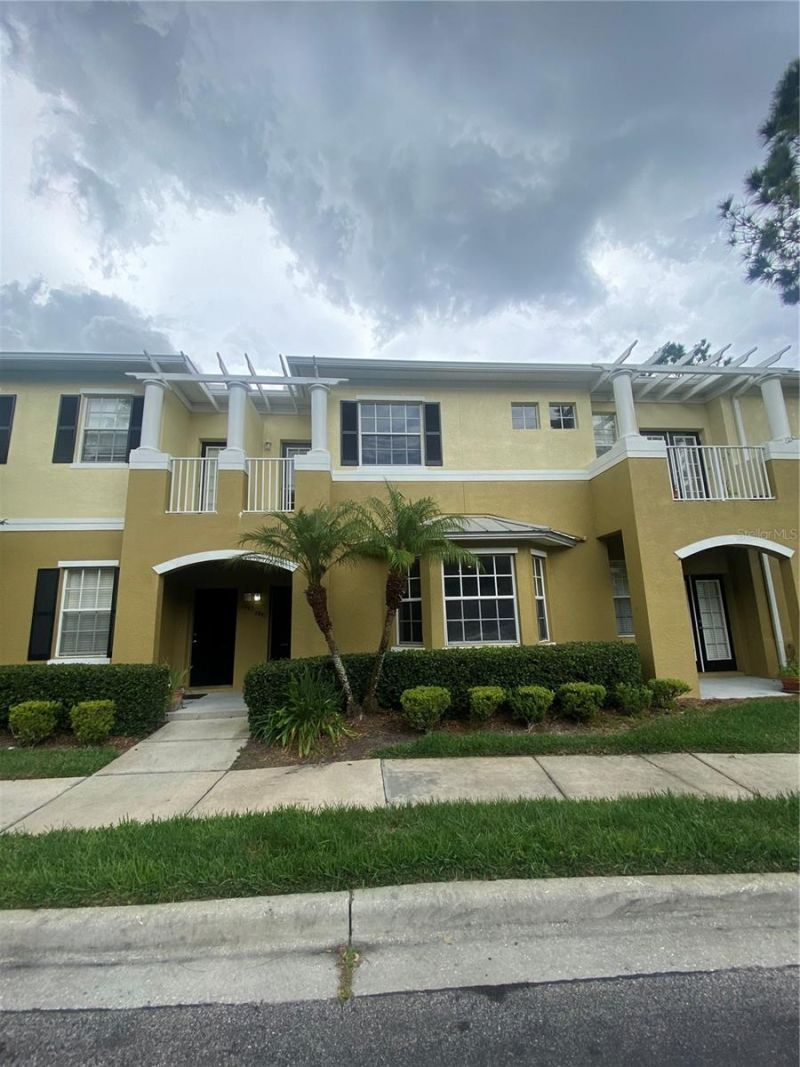
3 Bedroom / 2.5 Bath / 2 Car Garage Townhouse in Citrus Park. First floor has the Kitchen, Living Room, Dining Room, and a Half Bath. The kitchen has dual pantries, Granite Countertops, and an oversized Island. Second Floor has all 3 Bedrooms, 2 Bathrooms, and the Laundry Room. Master Suite has a Balcony, Large Tub, Standup Shower, and an Enormous Walk-in Closet. The garage will easily fit 2 vehicles plus additional storage area. Development Amenities include a Pool and Walking Paths. Minutes away from Veteran's Expressway, Citrus Park Mall, Wal-Mart, Publix, and tons of Retail and Restaurants.
Property Features
Property Type: Rental - Townhouse
Cooling: Central Air
Garage: 2 car attached
Heating: Central, Electric
Lot Size: 0.04 Acres
Stories: 2.0
Year Built: 2006
Amenities
Ceiling Fans(s)
High Ceilings
Kitchen/Family Room Combo
Living Room/Dining Room Combo
Open Floorplan
PrimaryBedroom Upstairs
Solid Wood Cabinets
Split Bedroom
Stone Counters
Thermostat
Walk-In Closet(s)
Balcony
Lighting
Sidewalk
Feature Descriptions
Additional Rooms: Great Room, Inside Utility
Appliances: Dishwasher, Disposal, Electric Water Heater, Microwave, Range, Refrigerator
Association Amenities: Maintenance, Pool
Community Features: Pool, Sidewalks, Special Community Restrictions
Days on Site: 24
Directions: From the Veterans Expressway, Take Ehrlich Road exit and travel west. Make a left hand turn (south) on Gunn Highway, turn right on Tamarind Ave, property will be on your left.
Flood Zone Code: X
Flooring: Carpet, Ceramic Tile
HOA Y/N: Yes
Home Warranty Y/N: No
Lease Terms: Twelve Months
Lot: Sidewalk, Paved
Lot Dimensions: 0.04
Number of Pets: 1
Parking: Garage Door Opener, Garage Faces Rear, Open, Oversized
Parking Notes: Garage Door Opener, Garage Faces Rear, Open, Oversize
Pets Allowed: Breed Restrictions, Cats OK, Dogs OK, Number Limit, Size Limit
Pets Restrictions: Max 1 pet under 35 pounds
Pets Size: Small (16-35 Lbs.)
Pets Weight (Max): 35
Pool: Gunite, In Ground, Lighting
Property Attached Y/N: No
Property Sub-Type: Townhouse
Security: Smoke Detector(s)
Sewer: Public Sewer
Showing Instructions: Call Before Showing, Call Listing Agent, Combination Lock Box
Utilities: BB/HS Internet Available, Cable Available, Electricity Connected, Phone Available, Sewer Connected, Water Connected
Water: Public
Water Access Y/N: No
Windows: Blinds
Room Sizes
Living Room: 17x17
Dining Room: 11x8
Kitchen: 11x10
Primary Bedroom: 20x14
Bedroom 2: 12x12
Bedroom 3: 12x10
Local Schools
High School: Sickles-HB
Middle School: Sergeant Smith Middle-HB
Elementary School: Citrus Park-HB
Listed By / Shown By
Listed By
Agency Name: MAVEN ESTATES, LLC
Agency Contact: 813-463-3595
Shown By
Agency Title: RealtyMark
Agency Phone: 888-260-0040





7441 Arlington Grove Circle | MLS# TB8536682
This property located at 7441 Arlington Grove Circle, Tampa, FL 33625 is currently listed for rent with an asking price of $2,500 / Monthly. Search Tampa real estate on www.realtymark.net today.