
BEDS4
BATHS2 full 1 partial
SQUARE FEET1,320
MLS#MDPG2220636
STATUSACTIVE
PROPERTY TYPEResidential - Townhouse
SUBDIVISIONMILLWOOD TOWNE
SCHOOLPRINCE GEORGES COUNTY PUBLIC SCHOOLS
Property Description
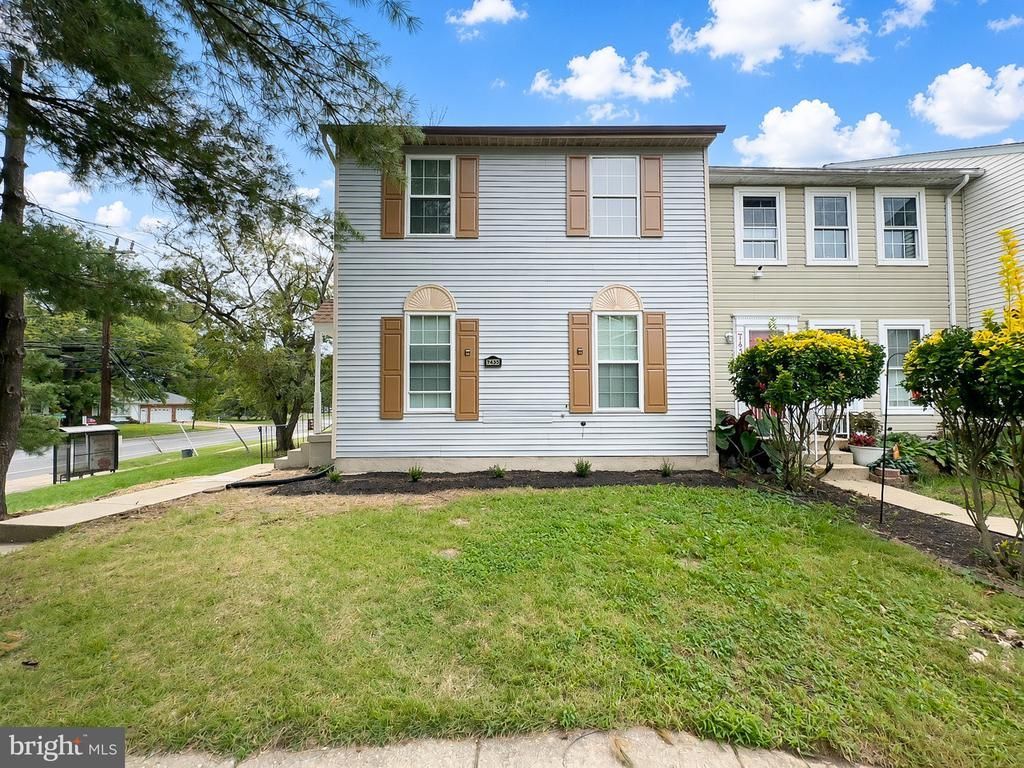
This incredible renovated 4 bedroom 2 full and 2 1/2 bath end unit townhome is located in the highly sought after Millwood Towne Estates subdivision. Open the front door and the meticulous craftsmanship exudes. This home offers incredible updates and renovations. Enter to gleaming luxury vinal plank floors located throughout the main level. The totally revamped eat in kitchen that includes new cabinets, stainless appliance and quartz counters leaves nothing to be desired. Enjoy your meals in the separate dining room or place a table in the eat-in kitchen. Lounge in the spacious living room. The incredible renovated bathrooms will make you the envy of the neighborhood. There is an extremely large closet in the main suite. The fenced rear yard and spacious deck offer great space for lounging, and enjoyment. Don't forget the new custom painting, new fixtures, water heater and so much more. You almost have a new construction home here to enjoy. Did we mention the assigned parking spaces right outside your door. This definitely offers location, location, location as you are five minutes from the beltway, the District of Columbia, shopping, dining, the subway, Fed Ex Field, MGM and you are on the bus route. Everything you need is wrapped in this home. This home is a must see. Will Be FHA Approved On 11/13
Property Features
Property Type: Residential - Townhouse
Basement: Yes
Basement: Fully Finished
Cooling: Central A/C
Fuel Type: Electric
Heating: Heat Pump(s)
Home Style: Colonial
Lot Size: 0.05 Acres
Stories: 3.0
Taxes: $4,560
Year Built: 1988
Feature Descriptions
Additional Structures: Above Grade
Appliances: Built-In Microwave, Dishwasher, Disposal, ENERGY STAR Refrigerator, Oven - Single, Oven/Range - Electric, Refrigerator, Stainless Steel Appliances
Days on Site: 25
Exterior: Frame
HOA Fee: $714.00/Annually
Interior: Bathroom - Walk-In Shower, Bathroom - Tub Shower, Carpet, Floor Plan - Open, Formal/Separate Dining Room, Recessed Lighting, Wood Floors
Lot Dimensions: 0.05 Acre(S)
Sewer: Private Sewer, Public Septic
SQFT Above Finished: 1320
SQFT Total Finished: 1320
Structure Type: End of Row/Townhouse
Water: Public
Local Schools
School District: PRINCE GEORGES COUNTY PUBLIC SCHOOLS
Listed By / Shown By
Listed By
Agency Name: Bennett Realty Solutions
Agency Phone: 3014595040
Shown By
Agency Title: RealtyMark
Agency Phone: 888-260-0040

Estimate Your Payment
Estimated Payment
$ 1,286.20 per month $801.20 Principal & Interest $380.00 Property Tax $105.00 Homeowner's InsuranceChange Payment Information


7435 Shady Glen Terrace | MLS# MDPG2220636
This townhouse located at 7435 Shady Glen Terrace, Capitol Heights, MD 20743 is currently listed for sale with an asking price of $360,000. This property was built in 1988 and has 4 bedrooms and 2 full and 1 partial baths with 1320 sq. ft. Shady Glen Terrace is located in the MILLWOOD TOWNE subdivision within the PRINCE GEORGES COUNTY PUBLIC SCHOOLS school district. Search MILLWOOD TOWNE real estate on www.realtymark.net today.