
BEDS3
BATHS2 full
SQUARE FEET2,794
MLS#B26070750
STATUSActive
PROPERTY TYPEResidential - Single Family
SUBDIVISIONLAKERIDGE FALLS
Property Description
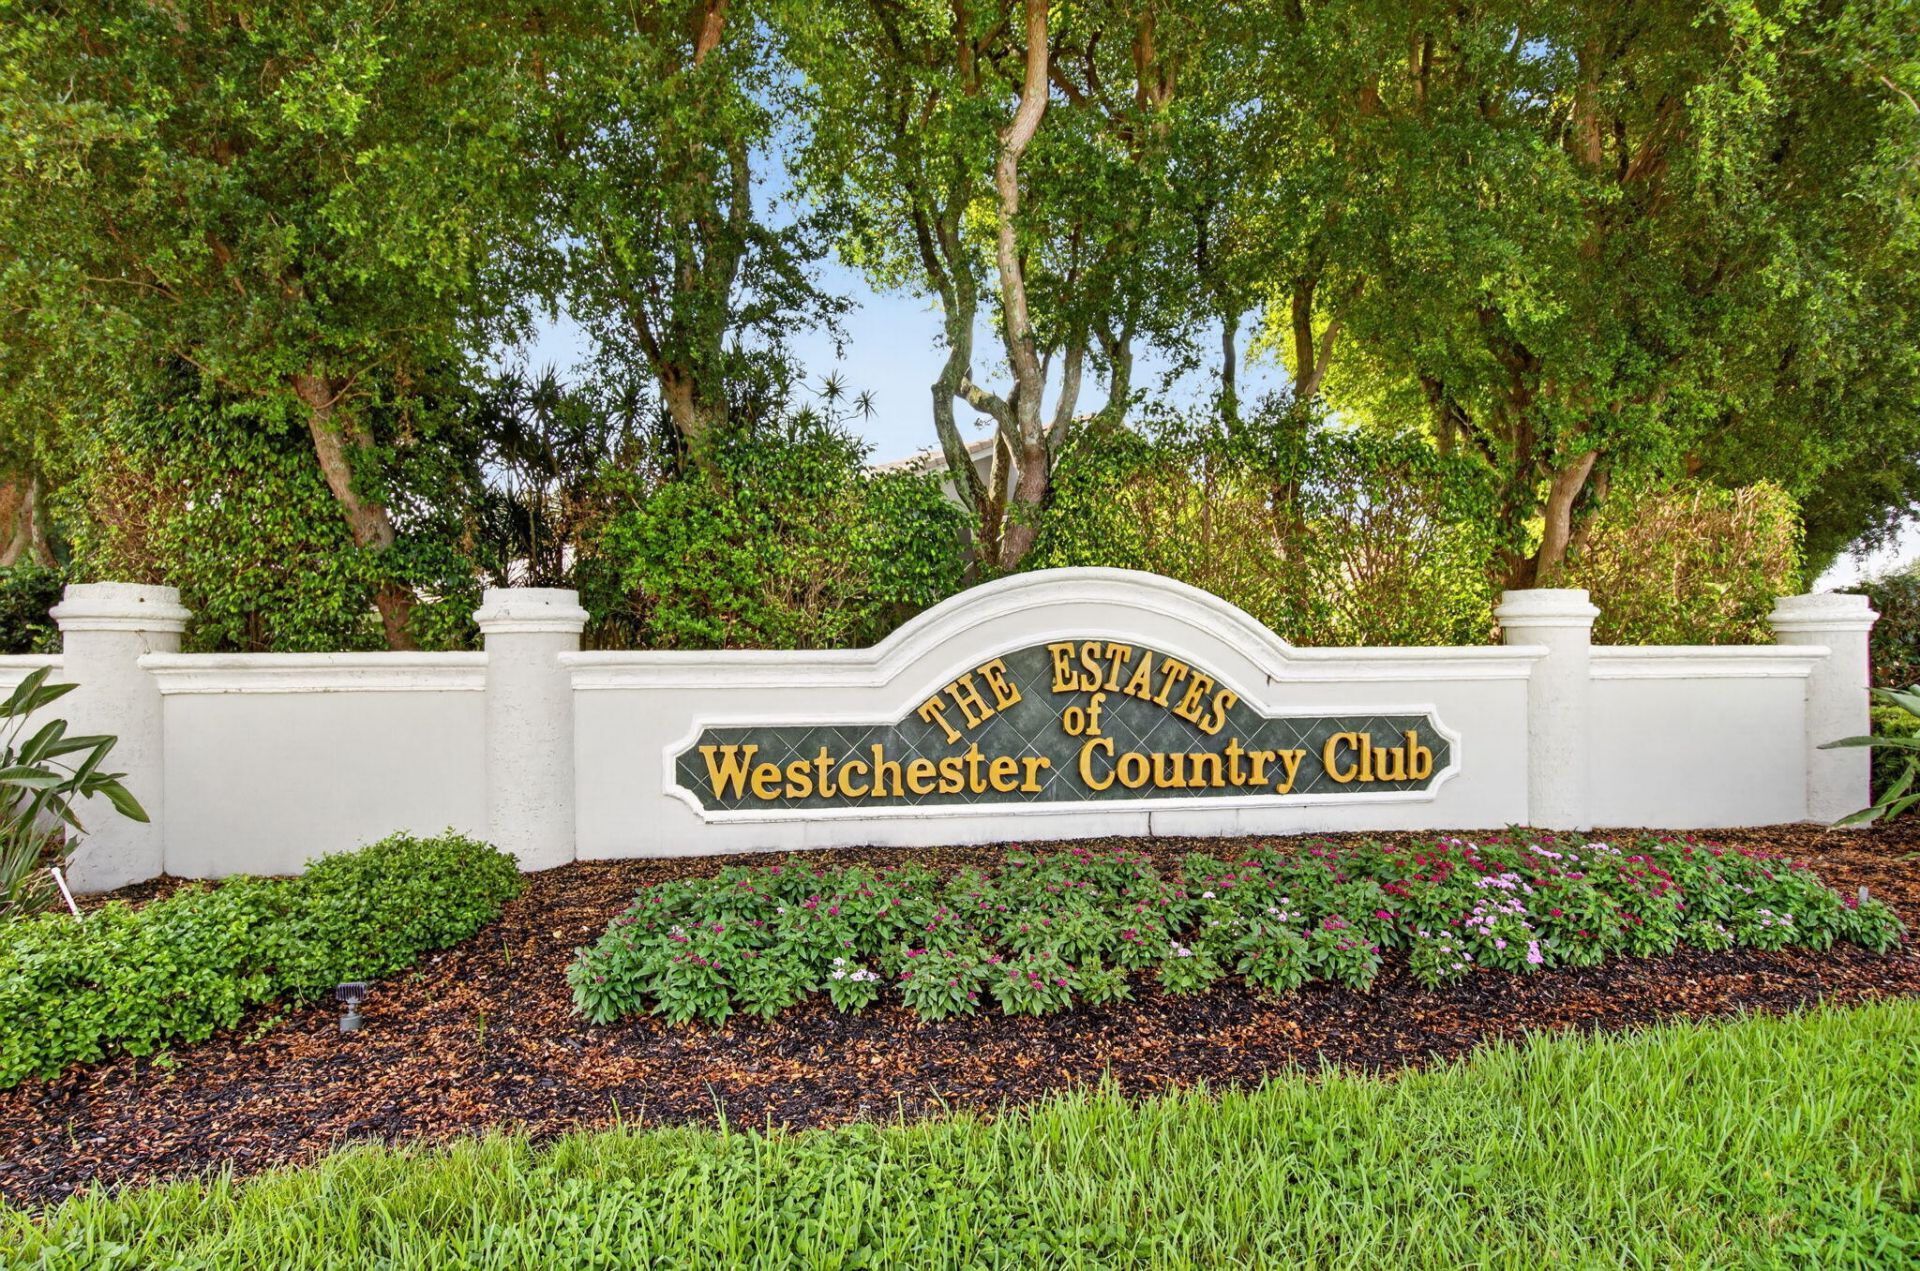
A BRAND NEW ROOF! FRESHLY PAINTED! SPACIOUS UNIQUE LAYOUT. HIGH VOLUME CEILINGS. A LOVED EXTRAORDINARY HOME WITH SPECIAL QUAINT CHARACTER. YOU'LL ENJOY THE PERFECT EAST/WEST EXPOSURE FOR STUNNING SUNSET VIEWS. SPECIAL FEATURES INCLUDE TALL DOUBLE FRONT ENTRY DOORS, STUNNING NEWER KITCHEN, GRANITE COUNTERTOPS, LOTS OF CABINETS & STORAGE SPACE, RECESSED LIGHTING, WALK-IN LARGE OVERSIZED CLOSETS, COAT CLOSET, LARGE ROOMS, PRIMARY BEDROOM WITH AN ENSUITE, WOOD LAMINATE FLOOR THROUGHOUT. NO CARPET. THIS HOME IS A MUST SEE! LAKERIDGE FALLS IS A LOVELY 55+ COMMUNITY WITH AMENITIES, NEW UPDATED CLUBHOUSE WITH A RESORT SPA LIKE POOL. TENNIS, PICKLEBALL, GYM plus. LAKERIDGE FALLS IS ALSO A PART OF THE WESTCHESTER CC PUBLIC GOLF COURSE WITH A CLUBHOUSE & RESTAURANT. NEAR ALL HWYS & SHOPPING.
Property Features
Property Type: Residential - Single Family
Cooling: Central Air, Ceiling Fan(s)
Garage: 2 car attached
Heating: Central, Electric
Home Style: Ranch
Lot Size: 0.17 Acres
Roof Type: Spanish Tile
Stories: 1.0
Taxes: $3,652
Year Built: 1998
Amenities
High Ceilings
Pantry
Vaulted Ceiling(s)
Walk-In Closet(s)
Bedroom Layout - Three Way Split
Garden
Feature Descriptions
Appliances: Dryer, Dishwasher, Electric Range, Microwave, Oven, Refrigerator, Washer
Association: Lakeridge Falls
Association Amenities: Billiard Room, Clubhouse, Fitness Center, Management, Pool, Sauna, Tennis Court(s), Manager On Site, Internet Included, Kitchen Facilities, Pickleball Court(s), Security, Recreation Facilities
Association Fee Includes: Cable TV, Internet, Maintenance Grounds, Security, Common Areas, Common Real Estate Tax, Recreation Facili
Days on Site: 2
Exterior: Stucco, CBS
Fencing: None
Flooring: Laminate, Wood
Furnished: Unfurnished
HOA Fee: $630/ Monthly
Laundry: Inside, Laundry Room
Lot: Room for Pool, Landscaped
Lot: Room for Pool, Landscaped
Other Equipment: Call Listing Agent
Parcel#: 00424604020000110
Parking: Driveway, Garage Door Opener, Garage, Attached Garage, Attached
Parking Notes: Driveway, Garage Door Opener, Garage, Attached Garage
Pets Allowed: Yes, Call, Number Limit, Size Limit
Restrictions: Buyer Approval Required, Parking - No Boat, Parking - No Commercial Vehicles, Parking - No RV, Parking -
Sauna: Yes
Security: yes
Security: Gated with Guard, Security Guard, Smoke Detector(s), Security System, Gated - No Guard, Security Gate
Sewer: Public Sewer
Special View Info: Garden
Sprinkler: Zoned Sprinkler
SQFT Living: 2146
Structure Type: House
Total Rooms: 6
Utilities: Cable Available, Electricity Available, Water Available
Utilities: Cable Available, Electricity Available, Water Available
Water: Public
Windows: Single Hung Metal
Room Sizes
Kitchen: 10 X 14 Level First
Living Room: 15 X 16 Level First
Primary Bedroom: 15 X 17 Level First
Dining Room: 9 X 9 Level First
Bedroom 2: 10 X 13 Level First
Bedroom 3: 10 X 13 Level First
Local Schools
High School: Spanish River
Middle School: Carver Community
Elementary School: Hagen Road
Listed By / Shown By
Listed By
Agency Name: Kogan Estate Homes, Inc
Agency Phone: 561-577-0507
Shown By
Agency Title: RealtyMark
Agency Phone: 888-260-0040

Estimate Your Payment
Estimated Payment
$ 1,487.43 per month $1,046.02 Principal & Interest $304.33 Property Tax $137.08 Homeowner's InsuranceChange Payment Information


7434 Falls Road W | MLS# B26070750
This single family home located at 7434 Falls Road W, Boynton Beach, FL 33437 is currently listed for sale with an asking price of $470,000. This property was built in 1998 and has 3 bedrooms and 2 full baths with 2794 sq. ft. Falls Road W is located in the LAKERIDGE FALLS subdivision. Search LAKERIDGE FALLS real estate on www.realtymark.net today.