
BEDS2
BATHS2 full 1 partial
SQUARE FEET2,188
MLS#PACT2136576
STATUSACTIVE UNDER CONTRACT
PROPERTY TYPEResidential - Single Family
SUBDIVISIONVILLAGES AT PENN RIDGE
SCHOOLAVON GROVE
Property Description
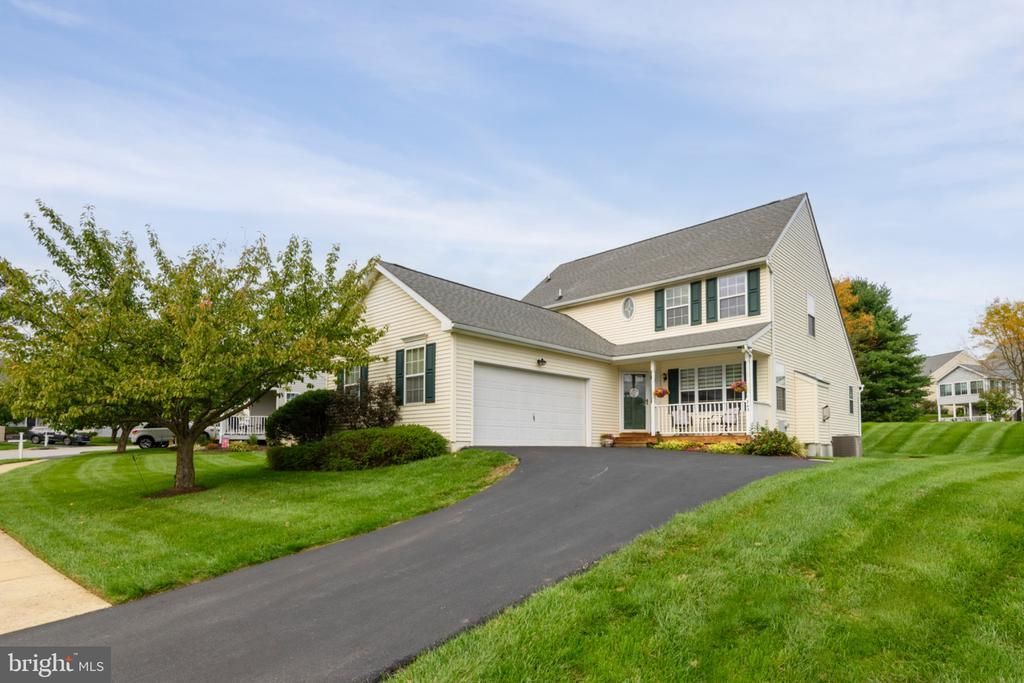
Welcome to this delightful, refreshed home situated on a corner lot in the Villages of Penn Ridge, a 55+ community in West Grove. Recent updates include fresh paint, new carpet, and beautiful wide-plank laminate flooring throughout most of the main level. Additional improvements include an HVAC system approximately three years old and a freshly seal-coated driveway. A welcoming front porch leads inside, where the living room features a gas fireplace and recessed lighting. A convenient half bath and laundry room are also located on the main level. The spacious dining room flows into a generous kitchen with newer appliances and a bright sunroom, while also providing access to the first-floor primary suite. The primary bedroom features a cathedral ceiling, ceiling fan, and walk-in closet. The updated primary bath includes a double vanity, semi-frameless glass walk-in shower, and linen closet. Upstairs, a staircase with wrought-iron spindles leads to a versatile loft, second bedroom, and full bath—ideal for overnight guests, hobbies, or a home office. Enjoy quiet mornings on the front porch, relaxing evenings on the rear deck, or a stroll through the neighborhood. The Villages of Penn Ridge offers low-maintenance living with lawn care and snow removal included, along with a clubhouse featuring a multipurpose room, fitness center, and on-site activities. Conveniently located near local parks, shopping, restaurants, and healthcare facilities, this home combines first-floor living, thoughtful updates, and the ease of a 55+ community-all ready for its next owner to enjoy!
Property Features
Property Type: Residential - Single Family
Basement: Yes
Basement: Full, Sump Pump, Unfinished
Cooling: Central A/C
Fireplaces: 1
Fuel Type: Propane - Metered
Garage: 2
Heating: Forced Air
Home Style: Cape Cod, Traditional
Lot Size: 0.17 Acres
Roof Type: Pitched
Stories: 1.5
Taxes: $6,432
Year Built: 2004
Feature Descriptions
Accessibility: Level Entry - Main
Additional Structures: Above Grade, Below Grade
Appliances: Dishwasher, Dryer, Energy Efficient Appliances, Oven/Range - Gas, Refrigerator, Stainless Steel Appliances, Washer, Water Heater
Community Amenities: Club House, Exercise Room
Days on Site: 15
Exterior: Vinyl Siding
Exterior: Exterior Lighting, Sidewalks, Street Lights
Fireplace: Gas/Propane, Mantel(s)
Flooring: Carpet, Laminate Plank, Vinyl, Wood
HOA Fee: $221.00/Monthly
Interior: Bathroom - Walk-In Shower, Ceiling Fan(s), Dining Area, Entry Level Bedroom, Formal/Separate Dining Room, Kitchen - Eat-In, Pantry, Recessed Lighting, Walk-in Closet(s), Wood Floors
Lot: Corner
Lot Dimensions: 0.17 Acre(S)
Municipality: PENN TWP
Number of Rooms: 7
Parking Features: Asphalt Driveway
Parking Notes: 4 Total Parking Spaces
Rooms: Living Room, Dining Room, Bedroom 2,Kitchen, Bedroom 1,Sun/Florida Room, Loft, Full Bath
Sewer: Public Sewer
SQFT Above Finished: 2188
SQFT Total Finished: 2188
Structure Type: Detached
Total Garage/Parking Spaces: 4
Utilities: Cable TV Available, Propane
Water: Public
Room Sizes
Loft: 11 x 17 Level - Upper 1
Living Room: 14 x 17 Level - Main
Dining Room: 15 x 17 Level - Main
Kitchen: 12 x 19 Level - Main
Sun/Florida Room: 12 x 12 Level - Main
Bedroom 2: 14 x 15 Level - Upper 1
Full Bath: 6 x 11 Level - Upper 1
Bedroom 1: 13 x 15 Level - Main
Full Bath: 8 x 9 Level - Main
Local Schools
School District: AVON GROVE
Listed By / Shown By
Listed By
Agency Name: BHHS Fox & Roach-Kennett Sq
Agency Phone: 6104449090
Shown By
Agency Title: RealtyMark
Agency Phone: 888-260-0040

Estimate Your Payment
Estimated Payment
$ 1,580.65 per month $923.61 Principal & Interest $536.00 Property Tax $121.04 Homeowner's InsuranceChange Payment Information


743 W Glenview Drive | MLS# PACT2136576
This single family home located at 743 W Glenview Drive, West Grove, PA 19390 is currently listed for sale with an asking price of $415,000. This property was built in 2004 and has 2 bedrooms and 2 full and 1 partial baths with 2188 sq. ft. W Glenview Drive is located in the VILLAGES AT PENN RIDGE subdivision within the AVON GROVE school district. Search VILLAGES AT PENN RIDGE real estate on www.realtymark.net today.