
BEDS3
BATHS2 full
SQUARE FEET1,520
MLS#MDHR2055472
STATUSACTIVE
PROPERTY TYPEResidential - Townhouse
SUBDIVISIONBRENTWOOD SQUARE
SCHOOLHARFORD COUNTY PUBLIC SCHOOLS
Property Description
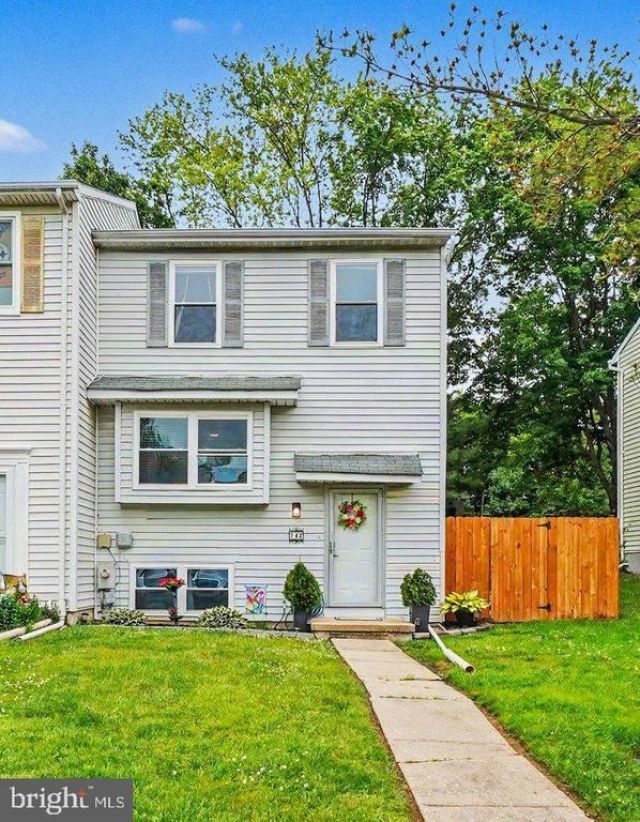
Welcome home! This three-level end-of-group townhouse features 3 bedrooms, 2 full bathrooms is move-in ready and has been meticulously maintained inside and out. Updates include new LVP flooring throughout, electric fireplace and custom-built mantle, refreshed kitchen with new countertops and backsplash, updated bathroom, a new outdoor fence, outdoor carpet and shed, blending modern, easy-care living with comfort. You will have memorable summers in the beautifully landscaped backyard that is a true oasis for relaxation and entertaining, including a dedicated play area for kids plus two additional rear parking spots and a shed! Located in Aberdeen in proximity to all of the ongoing developments that include expanding shopping, dining, and community amenities. For commuters, this location is hard to beat: minutes to Aberdeen Proving Ground (APG), easy access to major routes including I-95 and Route 40, and a short drive to the Aberdeen Amtrak station for regional travel. Schedule your showing today!
Property Features
Property Type: Residential - Townhouse
Basement: Full, Partially Finished
Basement: Yes
Cooling: Central A/C
Fireplaces: 1
Fuel Type: Electric
Heating: Forced Air
Home Style: Side-by-Side
Lot Size: 0.09 Acres
Stories: 2.0
Taxes: $1,023
Year Built: 1983
Feature Descriptions
Additional Structures: Above Grade, Below Grade
Appliances: Dishwasher, Disposal, Dryer - Electric, Extra Refrigerator/Freezer, Oven/Range - Electric, Range Hood, Refrigerator, Washer, Water Heater
Days on Site: 5
Exterior: Vinyl Siding
Exterior: Extensive Hardscape, Play Area
Fencing: Wood
Fireplace: Electric, Insert, Mantel(s), Stone
Interior: Bathroom - Tub Shower, Carpet, Ceiling Fan(s), Upgraded Countertops
Lot: Corner, Landscaping, Front Yard
Lot Dimensions: 0.09 Acre(S)
Municipality: Aberdeen
Sewer: Public Sewer
SQFT Above Finished: 1120
SQFT Below Finished: 400
SQFT Total Finished: 1520
Structure Type: End of Row/Townhouse
Water: Public
Local Schools
High School: ABERDEEN
School District: HARFORD COUNTY PUBLIC SCHOOLS
Listed By / Shown By
Listed By
Agency Name: EXIT Preferred Realty, LLC
Agency Phone: 4106709100
Shown By
Agency Title: RealtyMark
Agency Phone: 888-260-0400

Estimate Your Payment
Estimated Payment
$ 790.08 per month $623.16 Principal & Interest $85.25 Property Tax $81.67 Homeowner's InsuranceChange Payment Information


743 Custis Street | MLS# MDHR2055472
This townhouse located at 743 Custis Street, Aberdeen, MD 21001 is currently listed for sale with an asking price of $280,000. This property was built in 1983 and has 3 bedrooms and 2 full baths with 1520 sq. ft. Custis Street is located in the BRENTWOOD SQUARE subdivision within the HARFORD COUNTY PUBLIC SCHOOLS school district. Search BRENTWOOD SQUARE real estate on www.realtymark.net today.