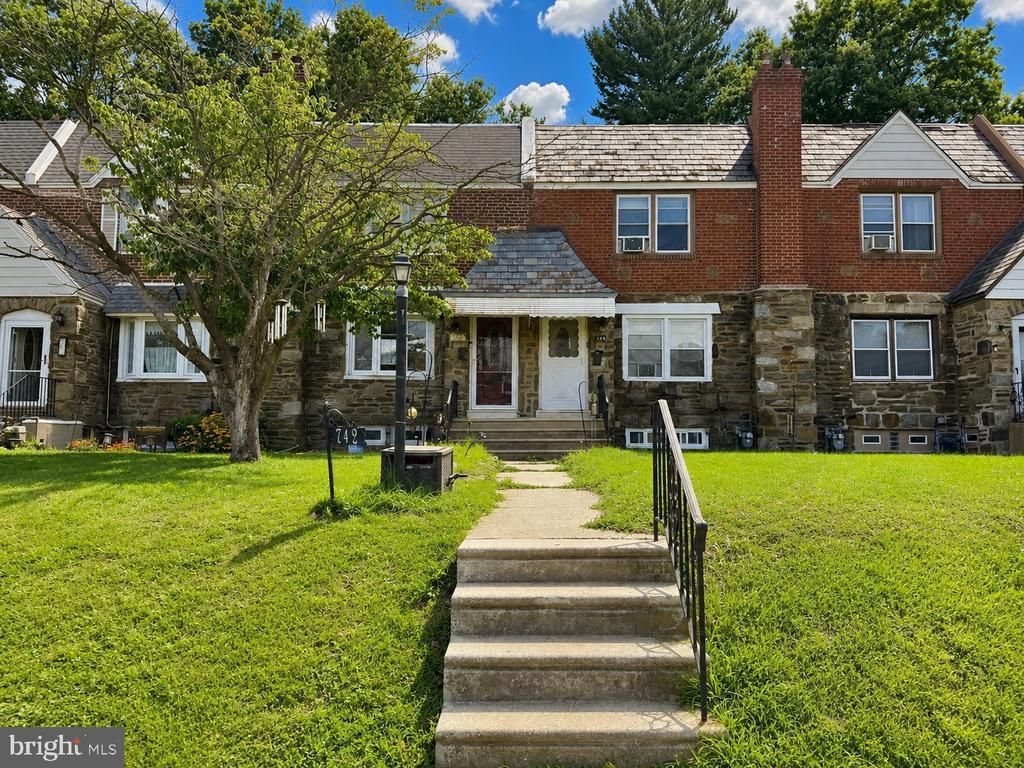

BEDS3
BATHS1 full 1 partial
SQUARE FEET1,320
MLS#PADE2120860
STATUSACTIVE
PROPERTY TYPEResidential - Townhouse
SUBDIVISIONDREXEL PARK GARDEN
SCHOOLUPPER DARBY
Property Description
Completely transformed from top to bottom, this beautifully renovated home offers the perfect blend of modern design, quality craftsmanship, and everyday functionality. The bright, open-concept main level features luxury vinyl plank flooring throughout, recessed lighting, and an inviting living and dining area that flows seamlessly into the stunning new kitchen. Designed with both style and practicality in mind, the kitchen showcases white shaker cabinetry, quartz countertops, a large center island with seating, subway tile backsplash, stainless steel appliances, matte black fixtures, and direct access to the spacious rear deck—perfect for entertaining, outdoor dining, or enjoying peaceful views of the backyard. Upstairs, you'll find generously sized bedrooms with abundant natural light and luxury vinyl flooring throughout. The fully renovated bathroom features a skylight that fills the space with natural sunlight, a beautifully tiled walk-in shower with frameless glass doors, modern black hardware, and elegant finishes that create a spa-like retreat. The finished lower level provides additional flexible living space ideal for a family room, home office, gym, or playroom, along with a stylish powder room, laundry area, utility room, and interior access to the attached one-car garage. Parking is a breeze with the attached garage plus an additional parking space beneath the rear deck. Every detail has been thoughtfully updated, making this home truly move-in ready. (This property has undergone a full permitted renovation, with all required municipal inspections scheduled to be completed by August 15, 2026, providing added confidence and peace of mind for the new owner.)
Property Features
Property Type: Residential - Townhouse
Basement: Yes
Basement: Daylight, Full, Full, Fully Finished, Heated, Improved, Interior Access, Outside Entrance, Rear Entrance, Walkout Level, Windows
Cooling: Central A/C
Fuel Type: Oil
Garage: 1
Heating: Hot Water
Home Style: Straight Thru
Lot Size: 0.07 Acres
Stories: 2.0
Taxes: $5,521
Year Built: 1942
Feature Descriptions
Accessibility: 2+ Access Exits
Additional Structures: Above Grade, Below Grade
Days on Site: 3
Exterior: Brick
Lot Dimensions: 0.07 Acre(S)
Municipality: UPPER DARBY TWP
Parking Notes: 1 Total Parking Spaces
Sewer: Public Sewer
SQFT Above Finished: 1320
SQFT Total Finished: 1320
Structure Type: Interior Row/Townhouse
Total Garage/Parking Spaces: 1
Water: Public
Local Schools
School District: UPPER DARBY
Listed By / Shown By
Listed By
Agency Name: Realty Mark Associates
Agent Name: Bei Ou
Agency Phone: 2153764444
Estimate Your Payment
Estimated Payment
$ 1,190.08 per month $645.41 Principal & Interest $460.08 Property Tax $84.58 Homeowner's InsuranceChange Payment Information


742 Fairfax Road | MLS# PADE2120860
This townhouse located at 742 Fairfax Road , Drexel Hill, PA 19026 is currently listed for sale by Realty Mark Associates, with an asking price of $290,000. This property was built in 1942 and has 3 bedrooms and 1 full and 1 partial baths with 1320 sq. ft. Fairfax Road is located in the DREXEL PARK GARDEN subdivision within the UPPER DARBY school district. Search DREXEL PARK GARDEN real estate on www.realtymark.net today.