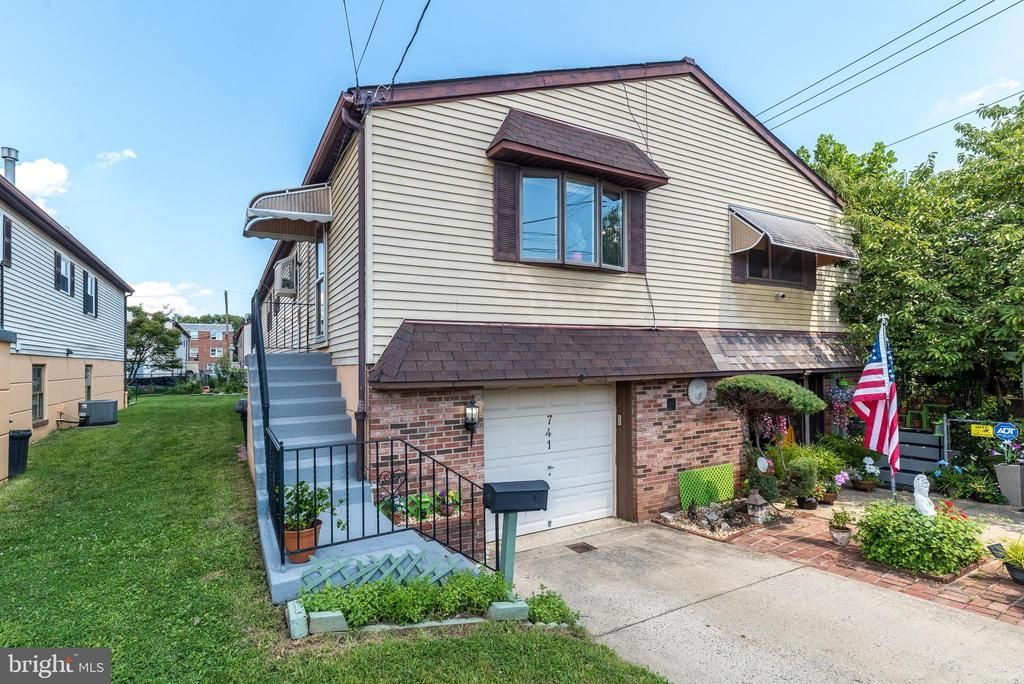

BEDS2
BATHS2 full
SQUARE FEET1,054
MLS#PAPH2662906
STATUSACTIVE
PROPERTY TYPEResidential - Single Family
SUBDIVISIONBURHOLME
SCHOOLPHILADELPHIA CITY
Property Description
Welcome to this beautifully maintained twin house in the desirable Burholme area! The open-concept design seamlessly blends the living room, dining area, and kitchen, creating a welcoming and spacious environment. The updated kitchen features stainless steel appliances, a convenient kitchen island, pull-out pantry drawers, and a charming garden window. The main floor offers two comfortable bedrooms with generous closet space and a huge full bath, with ceramic tile flooring and a walk-in shower. Enjoy modern conveniences with remote-controlled shades on the front and back windows. The true highlight of this home is the versatile lower level. This expansive space can be a family room, home office, or even an in-law suite. It includes a gas stove, kitchen sink, and garbage disposal, making it perfect for various uses. This lower level also opens to a lovely backyard and patio area, featuring a Sun Setter awning for added shade. the lower level also has a full bathroom for ease . Additional features include an attached garage with direct access to the house and off-street parking—minutes from shopping, restaurants, bus and train stations, and major routes. Don’t miss the opportunity to make this exceptional property your new home! Schedule your appointment today to see all this lovely twin home has to offer!
Property Features
Property Type: Residential - Single Family
Basement: Fully Finished
Basement: Yes
Cooling: Central A/C
Fireplaces: 1
Fuel Type: Natural Gas
Garage: 1
Heating: 90% Forced Air
Home Style: Ranch/Rambler, Raised Ranch/Rambler
Lot Size: 0.06 Acres
Roof Type: Shingle
Stories: 1.5
Taxes: $3,992
Year Built: 1988
Feature Descriptions
Accessibility: 2+ Access Exits
Additional Structures: Above Grade, Below Grade
Days on Site: 8
Electric: 200+ Amp Service
Exterior: Masonry
Fireplace: Electric
Flooring: Carpet, Ceramic Tile, Laminated
Lot Dimensions: 0.06 Acre(S)
Municipality: PHILADELPHIA
Parking Features: Concrete Driveway
Parking Notes: 2 Total Parking Spaces
Sewer: Public Septic
SQFT Above Finished: 1054
SQFT Total Finished: 1054
Structure Type: Twin/Semi-Detached
Total Garage/Parking Spaces: 2
Water: Public
Local Schools
School District: PHILADELPHIA CITY
Listed By / Shown By
Listed By
Agency Name: Keller Williams Real Estate-Montgomeryville
Agency Phone: 2156311900
Shown By
Agency Title: RealtyMark
Agency Phone: 888-260-0040

Estimate Your Payment
Estimated Payment
$ 1,125.60 per month $701.05 Principal & Interest $332.67 Property Tax $91.88 Homeowner's InsuranceChange Payment Information


741 Brighton Street | MLS# PAPH2662906
This single family home located at 741 Brighton Street, Philadelphia, PA 19111 is currently listed for sale with an asking price of $315,000. This property was built in 1988 and has 2 bedrooms and 2 full baths with 1054 sq. ft. Brighton Street is located in the BURHOLME subdivision within the PHILADELPHIA CITY school district. Search BURHOLME real estate on www.realtymark.net today.