
BEDS3
BATHS2 full 1 partial
SQUARE FEET1,626
MLS#NJBL2118820
STATUSACTIVE
PROPERTY TYPEResidential - Townhouse
SUBDIVISIONDELANCEY PLACE
SCHOOLEVESHAM TOWNSHIP
Property Description
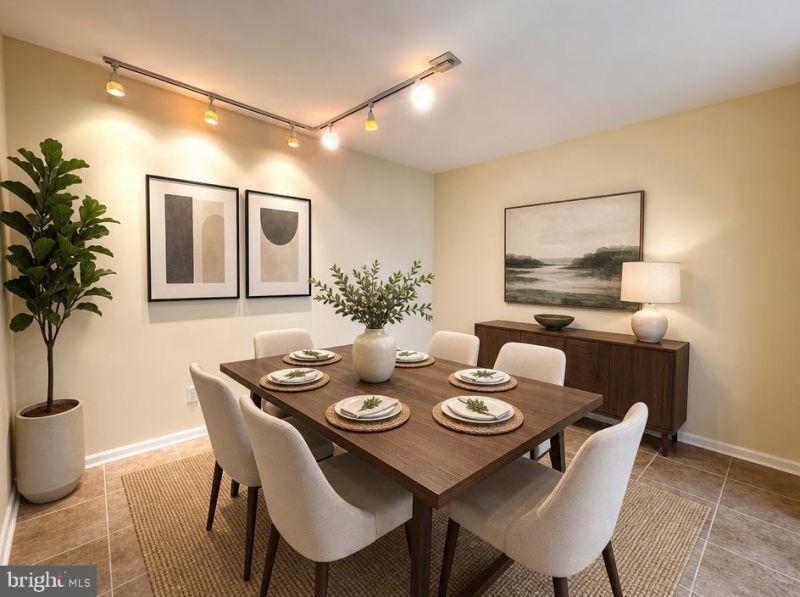
SUBMIT ALL OFFERS VIA EMAIL. VACANT AND READY FOR QUICK CLOSING! SELLER OFFERING $7,000 TOWARDS FLOORING OF BUYER'S CHOICE! Experience elevated waterfront living at 7408 Baltimore Drive in Marlton’s desirable Delancey Place! Step inside this beautifully maintained, move-in ready 3 bedroom, 2.5 bath townhome - ideal for first time homebuyers and young professionals seeking a home designed with flexibility, style, and convenience. A central staircase gracefully divides the main level into two customizable living spaces, ideal for a dedicated home office, entertainment lounge, or cozy setup. Bay windows fill the home with warm natural light, while the primary living area features a custom fireplace, LED recessed lighting, and tranquil pond views. The adjoining eat-in kitchen boasts sleek, updated appliances and seamless access to your private deck for outdoor dining and weekend gatherings. Upstairs, you'll find three spacious bedrooms, a full hallway bath, and a dedicated second-floor laundry room complete with a washer and dryer. The private primary suite serves as a true retreat, including an updated en-suite bath equipped with built-in Bluetooth speakers and customizable LED lighting for a spa-like vibe after a long day. Modern smart home features include a NEST thermostat and smart front door lock which adds effortless day to day control. Enjoy a low maintenance lifestyle in one of Marlton's prime locations. HOA includes snow removal, lawn care and exterior building maintenance, including the roof, providing built-in structural protection and more time enjoying your new home. Furniture is virtually staged. Schedule your tour today!
Property Features
Property Type: Residential - Townhouse
Cooling: Central A/C
Fireplaces: 1
Fuel Type: Natural Gas
Heating: Forced Air
Roof Type: Shingle
Stories: 2.0
Taxes: $8,284
Year Built: 2003
Feature Descriptions
Additional Structures: Above Grade, Below Grade
Appliances: Refrigerator, Washer, Dryer, Dishwasher, Microwave, Disposal
Days on Site: 62
Electric: 100 Amp Service
Exterior: Vinyl Siding
Fireplace: Gas/Propane
Flooring: Carpet, Ceramic Tile
HOA Fee: $363.00/Monthly
Interior: Primary Bath(s), Ceiling Fan(s), Kitchen - Eat-In, Attic, Built-Ins, Carpet, Breakfast Area, Recessed Lighting, Sauna, Sound System, Walk-in Closet(s)
Location: Pond
Municipality: EVESHAM TWP
Parking Notes: 2 Total Parking Spaces
Pet Restrictions: Case by Case Basis
Sewer: Public Sewer
Special View Info: Water
SQFT Above Finished: 1626
SQFT Total Finished: 1626
Structure Type: End of Row/Townhouse
Total Garage/Parking Spaces: 2
Utilities: Cable TV
Water: Public
Local Schools
High School: CHEROKEE
School District: EVESHAM TOWNSHIP
Listed By / Shown By
Listed By
Agency Name: Hi-Level Real Estate LLC
Agency Phone: 9733333832
Shown By
Agency Title: RealtyMark
Agency Phone: 888-260-0040

Estimate Your Payment
Estimated Payment
$ 1,601.57 per month $805.66 Principal & Interest $690.33 Property Tax $105.58 Homeowner's InsuranceChange Payment Information


7408 Baltimore Drive | MLS# NJBL2118820
This townhouse located at 7408 Baltimore Drive, Marlton, NJ 08053 is currently listed for sale with an asking price of $362,000. This property was built in 2003 and has 3 bedrooms and 2 full and 1 partial baths with 1626 sq. ft. Baltimore Drive is located in the DELANCEY PLACE subdivision within the EVESHAM TOWNSHIP school district. Search DELANCEY PLACE real estate on www.realtymark.net today.