
BEDS3
BATHS2 full
SQUARE FEET2,690
MLS#B26076364
STATUSActive
PROPERTY TYPEResidential - Single Family
SUBDIVISIONVALENCIA ISLES 3
Property Description
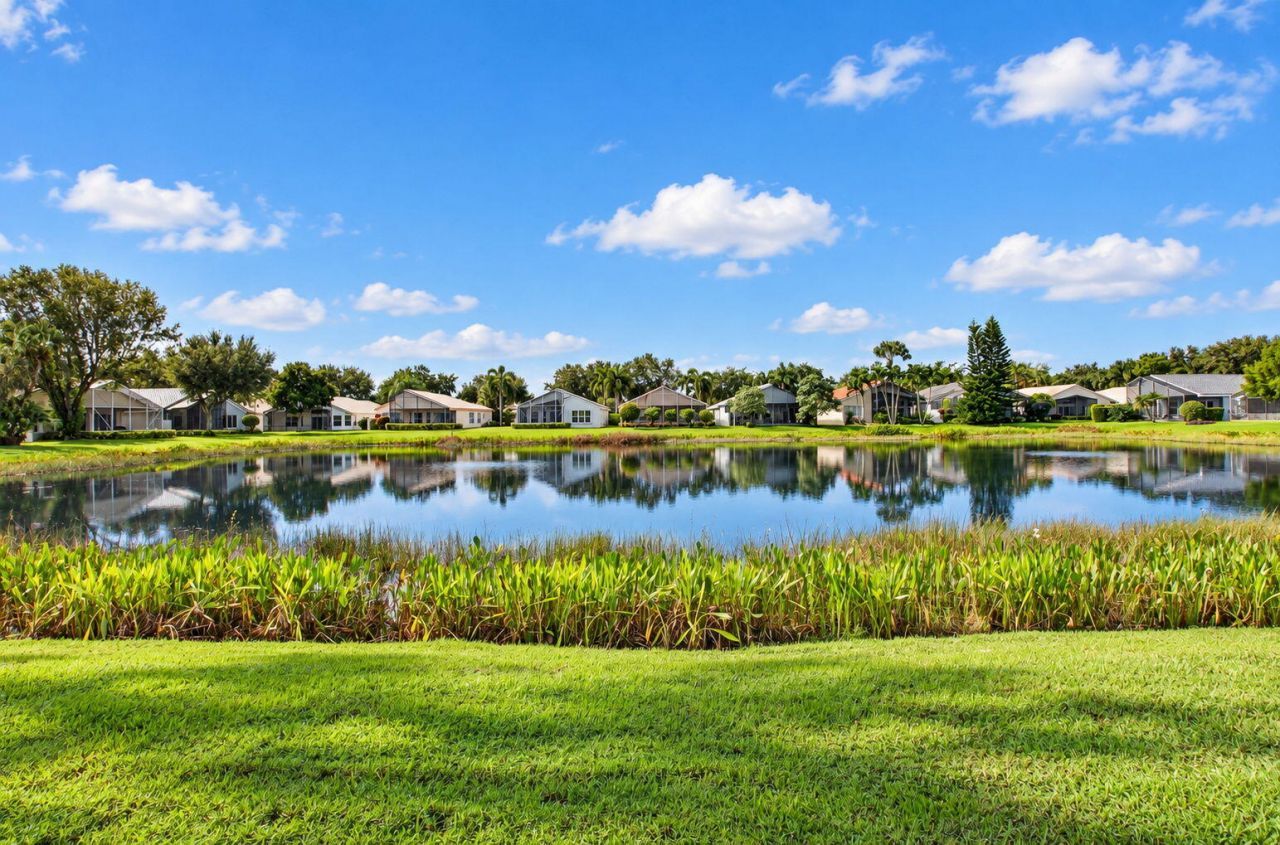
Valencia Isles Lakefront Home! One of the larger 3BR/2BA models with 2,690 total sqft & 2-car garage. Soaring cathedral ceilings, neutral tile & fresh interior paint. Enjoy wide lake views from an oversized screened patio across the full back of the home with covered lanai & airy dome enclosure. Primary suite offers tray ceiling, lake views, walk-in closets, dual vanities, Roman tub & separate shower. White kitchen features pantry, Corian counters, stainless appliances, French-door fridge & bay-window dining nook with built-in bench. Offering 1,894 sqft. under air, the 3rd bedroom can serve as flex space. Guard-gated Valencia Isles offers renovated clubhouses, Bistro, multiple pools, theater, billiards, fitness center w pool, gym, 6 tennis, 4 pickleball, bocce & vibrant 55+ activities!
Property Features
Property Type: Residential - Single Family
Cooling: Central Air, Ceiling Fan(s)
Garage: 2 car attached
Heating: Central, Electric
Home Style: Ranch, Mediterranean
Lot Size: 0.12 Acres
Roof Type: Tile
Stories: 1.0
Taxes: $6,592
Year Built: 2001
Amenities
Built-in Features
Cathedral Ceiling(s)
Entrance Foyer
High Ceilings
Pantry
Vaulted Ceiling(s)
Walk-In Closet(s)
Bedroom Layout - Split
Closet Cabinetry
Pull Down Stairs
Roman Tub
Feature Descriptions
Appliances: Electric Water Heater, Dryer, Disposal, Dishwasher, Electric Range, Ice Maker, Microwave, Refrigerator, Water Heater, Washer, Range
Association Amenities: Billiard Room, Fitness Center, Game Room, Jogging Path, Management, Parking, Pool, Shuffleboard Court, Spa/Hot Tub, Tennis Court(s), Manager On Site, Bocce Ball, Cafe/Restaurant, Internet Included, Library, Pickleball Court(s), Putting Green, Sidewalks
Association Fee Includes: Cable TV, Maintenance Grounds, Common Areas, Recreation Facility
Days on Site: 34
Exterior: Stucco, CBS
Flooring: Tile
Furnished: Negotiable
HOA Fee: $2756/ Quarterly
Hot Tub: Yes
Laundry: Inside, Laundry Room, Laundry Tub
Parcel#: 00424533160006070
Parking: Driveway, Garage Door Opener, Open, Decorative, Garage, Attached Garage, Attached
Parking Notes: Driveway, Garage Door Opener, Open, Decorative, Garage
Patio/Porch: Patio - Covered, Patio - Screened, Porch - Open, Deck, Patio, Porch
Pets Allowed: Yes, Pet Restrictions Possible
Restrictions: Buyer Approval Required, Parking - No Commercial Vehicles, Parking - No RV, Lease Restrictions
Security: Fire Alarm, Gated with Guard, Smoke Detector(s), Security Patrol, Security Gate
Sewer: Public Sewer
Special View Info: Water, Lake
Sprinkler: Auto Sprinkler, Zoned Sprinkler
SQFT Living: 1894
Structure Type: House
Total Rooms: 6
Utilities: Cable Available, Sewer Available, Water Available
Utilities: Cable Available, Sewer Available, Water Available
Water: Public
Waterfront Features: Lake Front
Windows: Blinds
Room Sizes
Living Room: 15 X 30 Level Main
Kitchen: 11 X 14 Level Main
Primary Bedroom: 13 X 24 Level Main
Bedroom 2: 12 X 12.5
Bedroom 3: 11 X 12
Laundry: Level - Mainain
Listed By / Shown By
Listed By
Agency Name: United Realty Group, Inc
Agency Phone: 561-235-2127
Shown By
Agency Title: RealtyMark
Agency Phone: 888-260-0040

Estimate Your Payment
Estimated Payment
$ 1,732.43 per month $1,046.02 Principal & Interest $549.33 Property Tax $137.08 Homeowner's InsuranceChange Payment Information


7402 Kea Lani Drive | MLS# B26076364
This single family home located at 7402 Kea Lani Drive, Boynton Beach, FL 33437 is currently listed for sale with an asking price of $470,000. This property was built in 2001 and has 3 bedrooms and 2 full baths with 2690 sq. ft. Kea Lani Drive is located in the VALENCIA ISLES 3 subdivision. Search VALENCIA ISLES 3 real estate on www.realtymark.net today.