
BEDS5
BATHS3 full
MLS#4047021
STATUS
PROPERTY TYPEResidential - Single Family
Property Description
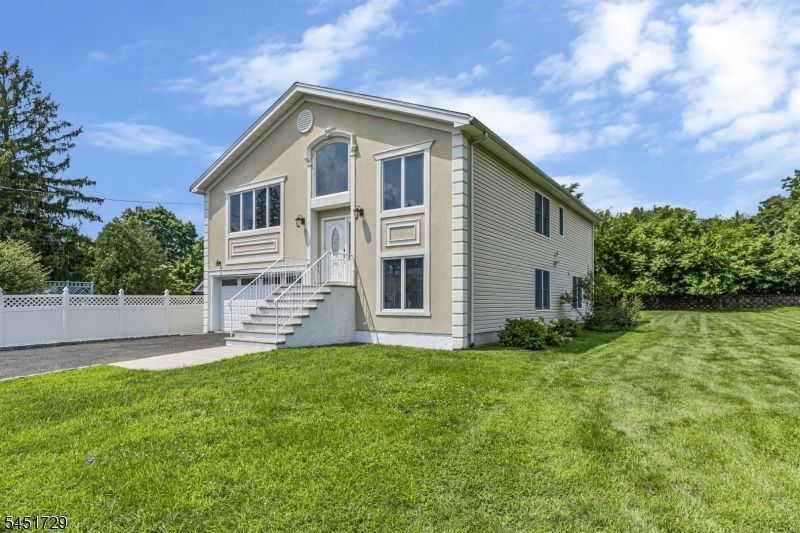
Nestled on a peaceful cul-de-sac, this beautifully updated bi-level home offers nearly 3,400 square feet of versatile living space. Featuring a full ground level suite with separate entrance, walkout patio, living & dining rooms, full kitchen, 2 bedrooms, a full bath - this is an ideal setup for "dual-living," guests, or a home office. The main level welcomes you with a bright, vaulted living and dining area filled with natural light from multiple skylights, flowing into a gracious eat-in kitchen with a center island, granite counter tops, a generous pantry, and a skylit breakfast nook opening to a newer deck. Three spacious bedrooms include a serene primary suite with en-suite bath and dual closets, plus a marble hall bath with skylight. Ground level laundry and direct access to the 2-car garage, both separate from the private suite. Outside, enjoy an expansive backyard oasis with mature trees, paver walls, and a fence all offering privacy, plus ample driveway parking, all just steps from a park with a playground, basketball court, and a baseball diamond. Boonton offers NJ Transit rail service to NYC, charming downtown shops and dining, and well-regarded schools. Stainless Samsung appliances grace both kitchens, and an HVAC unit was replaced in 2022 - this is an exceptional home offering unbeatable flexibility and charm!
Property Features
Property Type: Residential - Single Family
Basement: Slab
Cooling: Attic Fan, Central Air, Multi-Zone Cooling
Fuel Type: Electric, Gas-Natural
Garage: 2
Heating: Forced Hot Air, Multi-Zone
Home Style: Bi-Level
Lot Size: 0.19 Acres
Roof Type: Asphalt Shingle
Taxes: $14,085
Year Built: 2004
Amenities
CODetect
CeilCath
FireExtg
CeilHigh
Skylight
SmokeDet
StallShw
TubShowr
Curbs
Deck
Patio
Sidewalk
Storage
FencVnyl
Feature Descriptions
Appliances: Carbon Monoxide Detector, Dishwasher, Dryer, Microwave Oven, Range/Oven-Gas, Refrigerator, See Remarks, Washer
Bath: Stall Shower
Days on Site: 19
Driveway: 2 Car Width, Blacktop, Driveway-Exclusive
Exterior: Vinyl Siding
Flooring: Carpeting, Tile, Wood
Lot: Backs to Park Land, Cul-De-Sac, Level Lot
Lot Dimensions: 0.19 acre(s)
Outbuilding(s): Yes
Parking Notes: Built-In Garage, Garage Door Opener
Sewer: Public Sewer
Utilities: Electric, Gas-Natural
Water: Public Water
Room Sizes
Primary: 17x17
Bedroom 2: 13x12
Bedroom 3: 13x13
Bedroom 4: 13x12
Dining Room: 17x13
Kitchen: 17x17
Living Room: 18x18
Bedroom: 13x14
LivingRm: 17x17
Kitchen: 17x8
DiningRm: 17x14
Listed By / Shown By
Listed By
Agency Name: KL SOTHEBY'S INT'L. REALTY
Agency Contact: 973-216-7548
Shown By
Agency Title: RealtyMark
Agency Phone: 888-260-0040

Estimate Your Payment
Estimated Payment
$ 3,250.22 per month $1,835.87 Principal & Interest $1,173.75 Property Tax $240.60 Homeowner's InsuranceChange Payment Information


740 Hillside Ave | MLS# 4047021
This single family home located at 740 Hillside Ave, Boonton, NJ 07005 is currently listed for sale with an asking price of $824,900. This property was built in 2004 and has 5 bedrooms and 3 full baths. Search Boonton real estate on www.realtymark.net today.