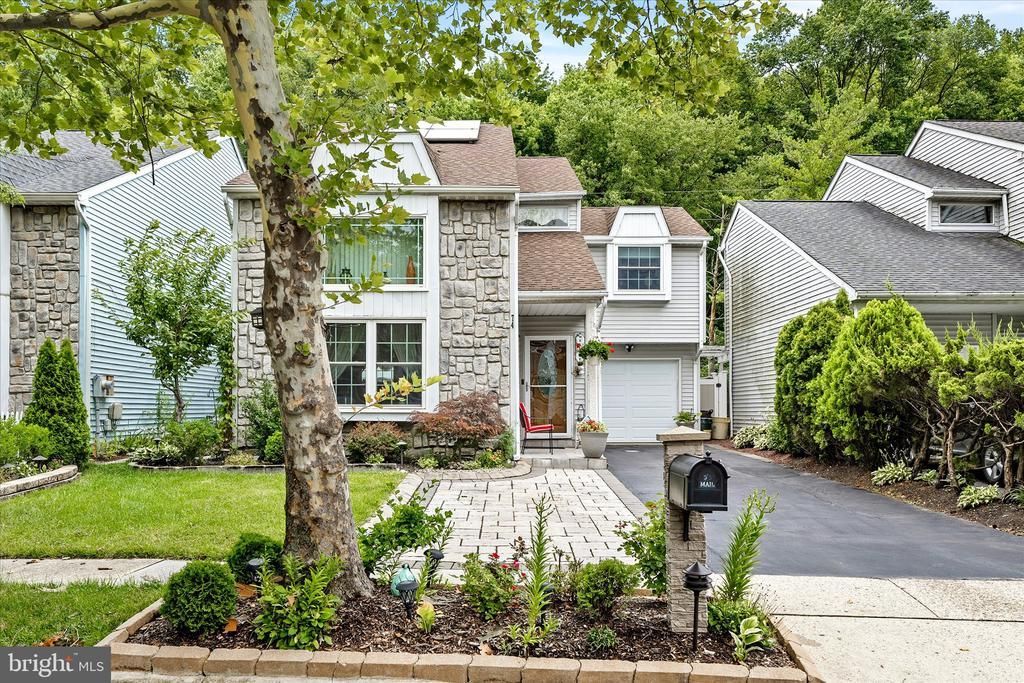

BEDS3
BATHS2 full 1 partial
SQUARE FEET1,700
MLS#NJME2080284
STATUSACTIVE
PROPERTY TYPEResidential - Single Family
SUBDIVISIONPRINCETON EAST
SCHOOLEAST WINDSOR REGIONAL SCHOOLS
Property Description
Experience this exceptionally clean, well-maintained home that is truly move-in ready. This property features a newer roof, newly painted walls, and striking architectural details throughout. Entering the living room, you are immediately greeted by dramatic soaring ceilings, tall, arched windows, and a cozy wood-burning fireplace, creating the perfect centerpiece for relaxation. The home flows seamlessly into the updated kitchen, which is a chef's delight, complete with beautiful granite countertops and a useful center island. Offering ample accommodation, this residence boasts three very nicely sized bedrooms and features two full and one half bathrooms, all of which have been thoughtfully updated. The outdoor living space is an absolute standout. The backyard is incredibly clean and designed for low-maintenance enjoyment, featuring a durable, tile-look concrete patio. A large, beautiful white canopy with ambiance-boosting string lights creates a unique and covered venue for large gatherings or quiet relaxation. A rare find in this condition.
Property Features
Property Type: Residential - Single Family
Cooling: Central A/C
Fireplaces: 1
Fuel Type: Natural Gas
Heating: Forced Air
Home Style: Colonial
Lot Size: 0.11 Acres
Roof Type: Shingle
Stories: 2.0
Taxes: $9,035
Year Built: 1987
Feature Descriptions
Additional Structures: Above Grade, Below Grade
Appliances: Built-In Microwave, Dishwasher, Disposal, Compactor, Refrigerator, Oven/Range - Gas, Washer, Dryer
Days on Site: 8
Exterior: Frame
Fireplace: Wood
Interior: Attic/House Fan, Ceiling Fan(s), Dining Area, Kitchen - Eat-In, Kitchen - Island, Upgraded Countertops
Lot Dimensions: 0.11 Acre(S)
Municipality: EAST WINDSOR TWP
Parking Notes: 4 Total Parking Spaces
Pet Restrictions: No Pet Restrictions
Sewer: Public Sewer
SQFT Above Finished: 1700
SQFT Total Finished: 1700
Structure Type: Detached
Total Garage/Parking Spaces: 4
Utilities: Cable TV Available, Natural Gas Available, Sewer Available, Water Available
Water: Public
Local Schools
High School: HIGHTSTOWN
Middle School: MELVIN H KREPS SCHOOL
School District: EAST WINDSOR REGIONAL SCHOOLS
Listed By / Shown By
Listed By
Agency Name: Keller Williams Premier
Agency Phone: 6094595100
Shown By
Agency Title: RealtyMark
Agency Phone: 888-260-0040

Estimate Your Payment
Estimated Payment
$ 2,200.33 per month $1,279.70 Principal & Interest $752.92 Property Tax $167.71 Homeowner's InsuranceChange Payment Information


74 Winchester Drive | MLS# NJME2080284
This single family home located at 74 Winchester Drive, Hightstown, NJ 08520 is currently listed for sale with an asking price of $575,000. This property was built in 1987 and has 3 bedrooms and 2 full and 1 partial baths with 1700 sq. ft. Winchester Drive is located in the PRINCETON EAST subdivision within the EAST WINDSOR REGIONAL SCHOOLS school district. Search PRINCETON EAST real estate on www.realtymark.net today.