
BEDS3
BATHS2 full 1 partial
SQUARE FEET1,968
MLS#NJBL2117172
STATUSACTIVE
PROPERTY TYPEResidential - Townhouse
SUBDIVISIONMASONS CREEK
SCHOOLMOUNT LAUREL TOWNSHIP PUBLIC SCHOOLS
Property Description
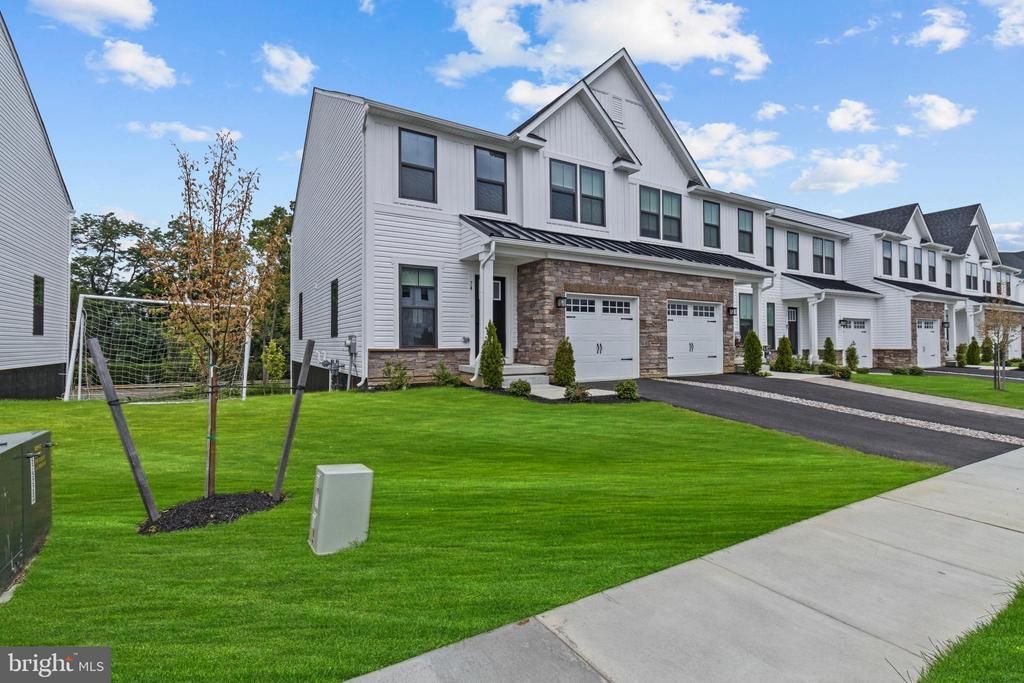
Welcome to 71 Rosemary Way, a stunning 2025-built end-unit townhome that offers the perfect blend of modern luxury, thoughtful design, and a premium location. Less than a year old, this beautifully upgraded home is truly better than new, offering today's most sought-after finishes without the wait for new construction. Step inside to discover an inviting open-concept first floor featuring 9-foot ceilings, abundant natural light, and a spacious flex room at the front of the home—perfect for a home office, formal living room, playroom, or study. The heart of the home is the spectacular gourmet kitchen, complete with stainless steel appliances, built-in wall oven and microwave, gas cooktop, oversized center island with seating, quartz countertops, subway tile backsplash, abundant cabinetry, and a spacious pantry. The kitchen flows seamlessly into the bright dining area and expansive family room, creating the ideal space for entertaining or everyday living. Enjoy your morning coffee or evening barbecue from the Trex® deck, conveniently accessed through the dining area, overlooking a private wooded backyard that provides exceptional privacy rarely found in townhouse living. Upstairs, you'll find three generously sized bedrooms, including a luxurious primary suite with a spacious walk-in closet and a beautifully appointed en-suite bathroom. Two additional bedrooms share a well-appointed full guest bath, while the convenient second-floor laundry adds everyday functionality. The finished walk-out basement significantly expands your living space and offers endless possibilities for a recreation room, media room, fitness area, or guest suite. The basement also includes rough plumbing for a future full bathroom, allowing room to grow with your needs. Sliding doors lead directly to the patio and peaceful backyard. Additional highlights include: End-unit location providing extra windows and abundant natural light Built in 2025 and less than one year old 3 spacious bedrooms and 2.5 bathrooms Open-concept floor plan Gourmet kitchen with oversized center island Stainless steel appliances including built-in wall oven & microwave Quartz countertops and subway tile backsplash 9-foot ceilings throughout the first floor Luxury flooring on the main level Spacious family room Finished walk-out basement Rough plumbing for a future full bathroom in the basement Trex deck overlooking private wooded views Patio off the walk-out basement Attached garage Energy-efficient, nearly new construction Ideally located in one of Mount Laurel's newest communities, this exceptional home offers convenient access to shopping, restaurants, parks, major highways including Routes 38, 295, and the NJ Turnpike, making commuting to Philadelphia and surrounding areas effortless. Why wait for new construction when you can own this nearly new, move-in-ready home today? Experience modern living at its finest in one of Mount Laurel's most desirable new communities. Schedule your private showing before this exceptional home is gone!
Property Features
Property Type: Residential - Townhouse
Basement: Yes
Basement: Daylight, Full
Cooling: Central A/C
Fuel Type: Natural Gas
Garage: 1
Heating: Forced Air
Home Style: A-Frame, Colonial
Lot Size: 0.09 Acres
Stories: 2.0
Taxes: $11,614
Year Built: 2025
Feature Descriptions
Additional Structures: Above Grade, Below Grade
Exterior: Advanced Framing, Stick Built
HOA Fee: $135.00/Monthly
Lot Dimensions: 0.09 Acre(S)
Municipality: MOUNT LAUREL TWP
Parking Notes: 1 Total Parking Spaces
Sewer: Public Sewer
SQFT Above Finished: 1968
SQFT Total Finished: 1968
Structure Type: End of Row/Townhouse
Total Garage/Parking Spaces: 1
Water: Public
Local Schools
School District: MOUNT LAUREL TOWNSHIP PUBLIC SCHOOLS
Listed By / Shown By
Listed By
Agency Name: HomeSmart First Advantage Realty
Agency Phone: 8563633000
Shown By
Agency Title: RealtyMark
Agency Phone: 888-260-0040

Estimate Your Payment
Estimated Payment
$ 2,477.92 per month $1,335.12 Principal & Interest $967.83 Property Tax $174.97 Homeowner's InsuranceChange Payment Information


74 Rosemary Way | MLS# NJBL2117172
This townhouse located at 74 Rosemary Way , Mount Laurel, NJ 08054 is currently listed for sale with an asking price of $599,900. This property was built in 2025 and has 3 bedrooms and 2 full and 1 partial baths with 1968 sq. ft. Rosemary Way is located in the MASONS CREEK subdivision within the MOUNT LAUREL TOWNSHIP PUBLIC SCHOOLS school district. Search MASONS CREEK real estate on www.realtymark.net today.