
BEDS4
BATHS4 full 1 partial
SQUARE FEET2,390
MLS#1013971
STATUSActive
PROPERTY TYPEResidential - Single Family
SUBDIVISIONPELICAN BAY S-D
Property Description
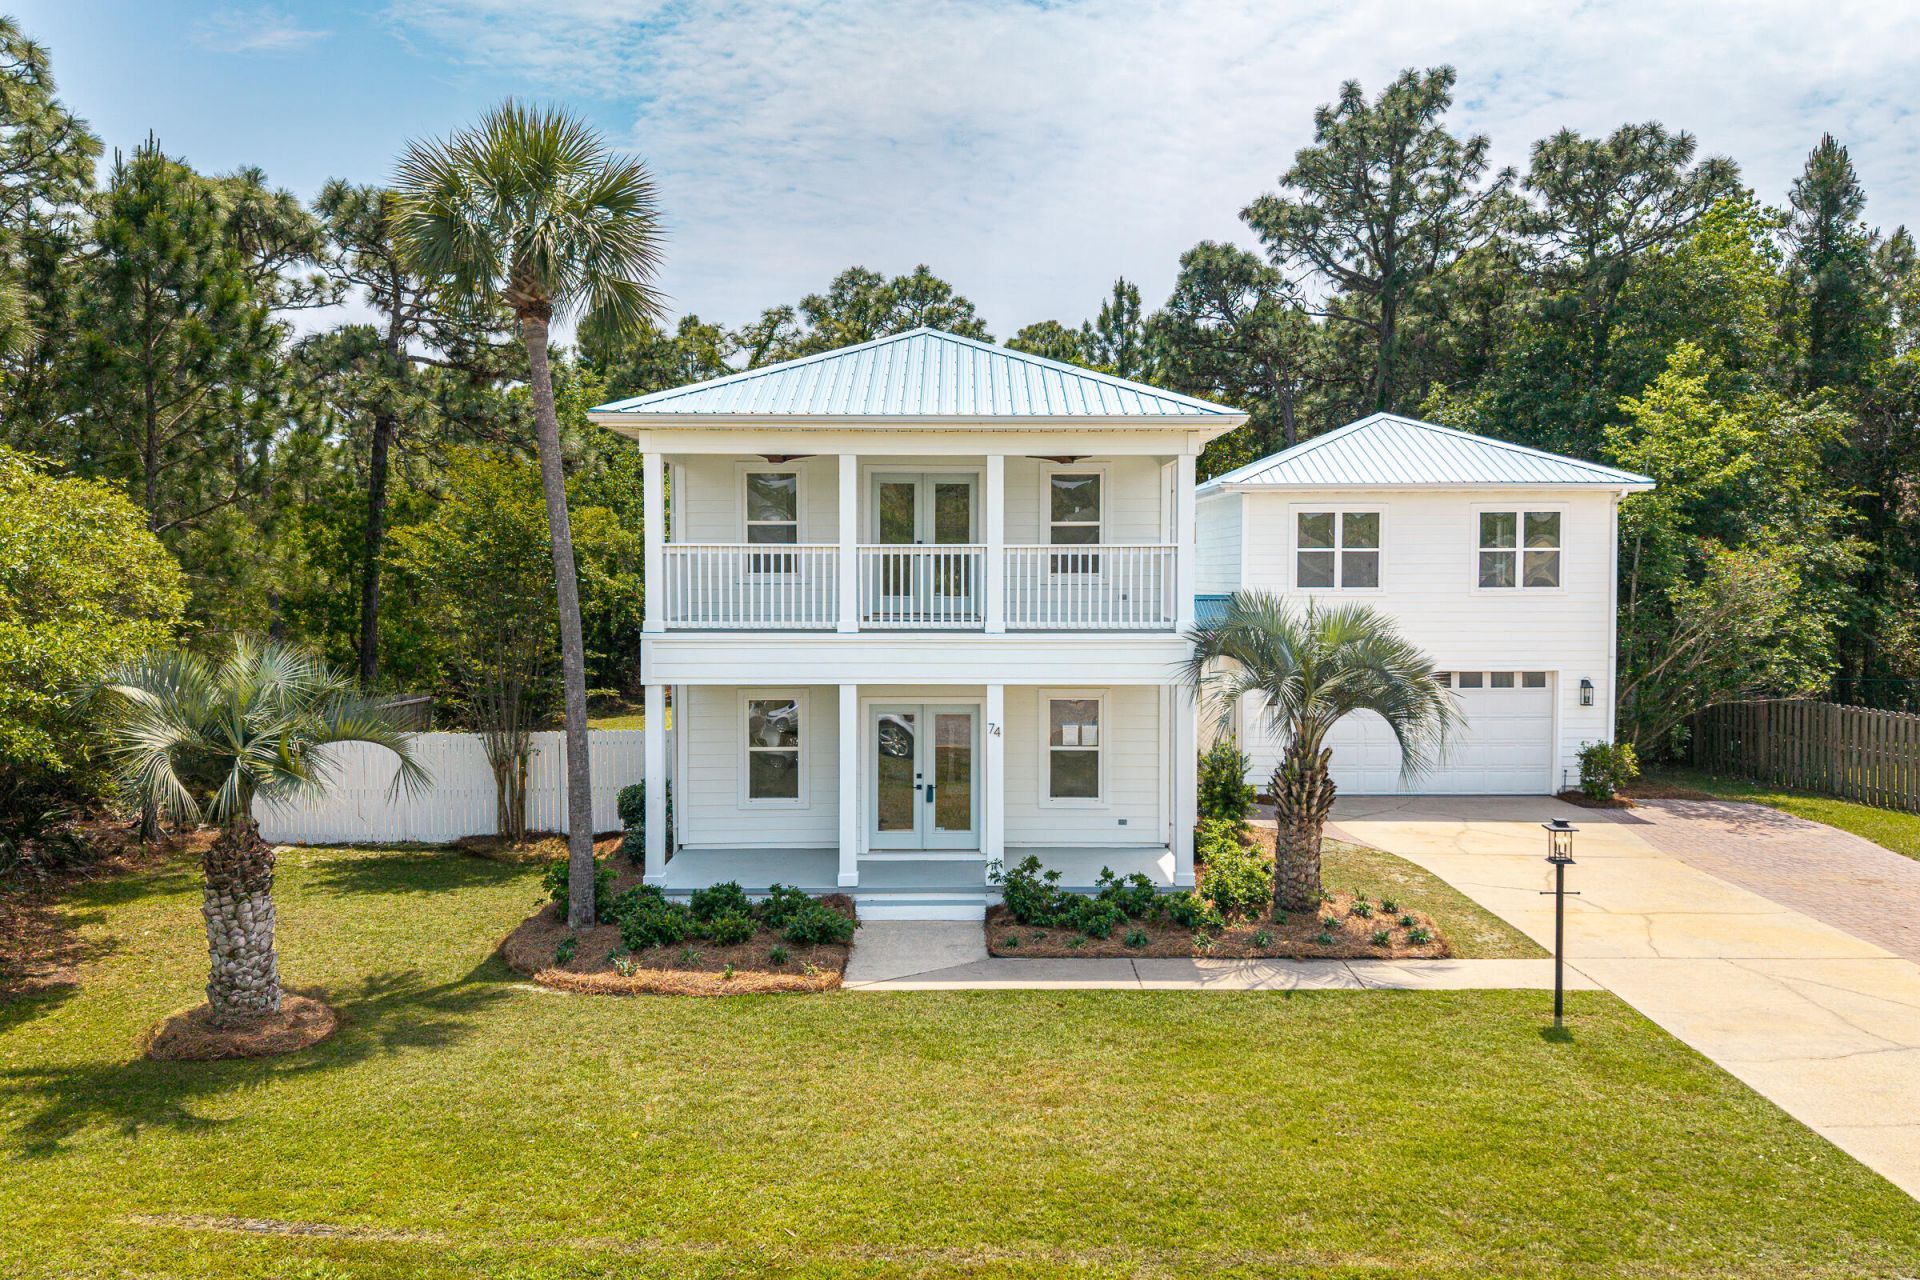
Tastefully completed total renovation in the lovely gated community of Pelican Bay and the heart of Santa Rosa Beach featuring a two car garage, carriage house, and lots of room for a pool! Blending modern elegance with relaxed coastal living, this home offers a move-in-ready opportunity with a huge yard, bay front park & dock, and pickleball & tennis courts! Just minutes from the area's pristine white-sand beaches. This bright, open floor plan highlights upgraded finishes throughout, including new hardwood floors, designer fixtures, and a refreshed kitchen perfect for entertaining boasting quartz countertops, updated cabinetry, brand new farmhouse sink and Kitchen Aid appliances, seamlessly flowing into spacious living and dining areas filled with natural light. The primary suite provides a serene escape with a fully renovated bathroom showcasing stylish tile work, new limestone flooring and contemporary finishes. The renovated screened porch off the primary suite features new slate floors. Two bedrooms with en suite baths are upstairs and a 4th bedroom is in the carriage house. Both HVAC and HWH were replaced within last 2-3 years and metal roof approx 5 years ago.
Property Features
Property Type: Residential - Single Family
Cooling: Central Air
Garage: 2
Home Style: Florida Cottage
Lot Size: 0.42 Acres
Stories: 2.0
Taxes: $4,824
Year Built: 1999
Feature Descriptions
Appliances: Auto Garage Door Opn, Dishwasher, Disposal, Microwave, Range Hood, Refrigerator, Refrigerator W/IceMk, Smooth Stovetop Rnge, Stove/Oven Electric
Association Fee Includes: Accounting, Legal, Management
Community Features: Pickle Ball, Dock, Fishing, Gated Community, Pets Allowed, Picnic Area, Tennis, Waterfront
Exterior: Frame, Siding CmntFbrHrdBrd, Trim Wood
Exterior: Balcony
Financing Terms: Conventional, FHA, VA
Flooring: Floor Hardwood
HOA: Yes
Interior: Fireplace, Guest Quarters, Kitchen Island, Lighting Recessed, Newly Painted
Lot: Covenants, Interior, Level, Restrictions, Within 1/2 Mile to Water
Lot Dimensions: 104x240
Parcel Number: 24-2S-21-42800-000-0640
Parking: Garage Detached
Patio/Porch: Porch Open, Porch Screened
Property Condition: Renovated, Construction Complete
Road Frontage: Private Road
Road Surface: Paved
Rooms Total: 6
Sewer: Public Sewer
Sub Type: Detached Single Family
Utilities: Electric, Gas - Natural, Public Water, Underground
Room Sizes
Dining Room: 13 X 8 Level - First
Kitchen: 13 X 10 Level - First
Living Room: 22 X 13 Level - First
Primary Bedroom: 16 X 12 Level - First
Bedroom: 18 X 14 Level - Second
Bedroom: 14 X 11 Level - Second
Local Schools
High School: South Walton
Middle School: Emerald Coast
Elementary School: Van R Butler
Listed By / Shown By
Listed By
Agency Name: Scenic Sotheby's International Realty
Shown By
Agency Title: RealtyMark
Agency Phone: 888-260-0040

Estimate Your Payment
Estimated Payment
$ 2,413.27 per month $1,778.23 Principal & Interest $402.00 Property Tax $233.04 Homeowner's InsuranceChange Payment Information


74 Pelican Bay Drive | MLS# 1013971
This single family home located at 74 Pelican Bay Drive, Santa Rosa Beach, FL 32459 is currently listed for sale with an asking price of $799,000. This property was built in 1999 and has 4 bedrooms and 4 full and 1 partial baths with 2390 sq. ft. Pelican Bay Drive is located in the PELICAN BAY S-D subdivision. Search PELICAN BAY S-D real estate on www.realtymark.net today.