
BEDS2
BATHS1 full
MLS#4043865
STATUS
PROPERTY TYPEResidential - Single Family
Property Description
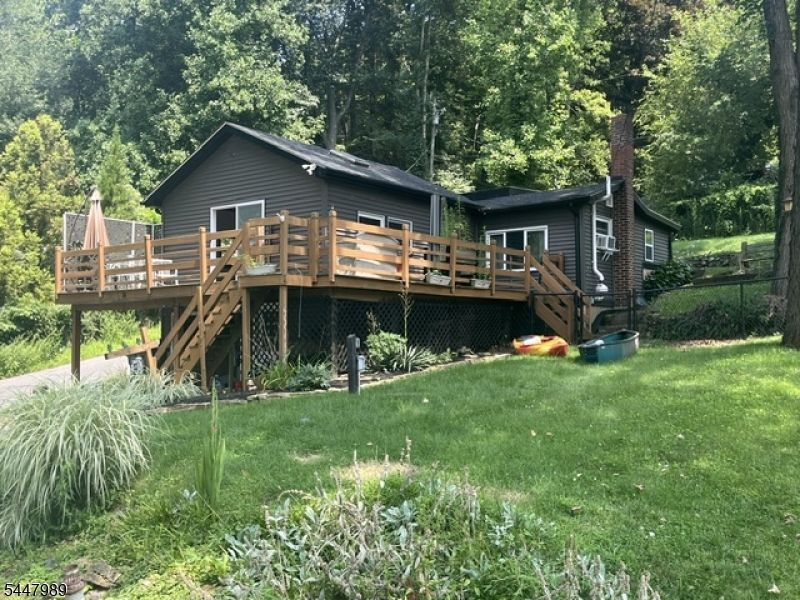
Summer Fun Awaits! at beautiful mountain lake. Cozy two-bedroom layout in a great neighborhood. Spacious living room with high ceiling and skylight. One car garage underneath, fenced yard, wraparound deck. Enjoy fishing in summer and ice fishing in winter, With this wrap around deck see the beautiful lake views year-round. A simple, comfortable lake home made for relaxing. Bring your vision. Renovate and refresh to unlock this home's full potential. Lots of updates...Septic, roof, siding, fence are all 4 years old. Laminate floors are all new! Accepting back up offers.
Property Features
Property Type: Residential - Single Family
Basement: Yes
Basement: Finished-Partially
Fuel Type: Oil Tank Above Ground - Outside
Garage: 1
Heating: Forced Hot Air
Home Style: Raised Ranch
Lot Size: 0.13 Acres
Roof Type: Asphalt Shingle
Taxes: $4,354
Year Built: 1940
Amenities
CODetect
CeilHigh
Skylight
SmokeDet
TubShowr
Deck
Metal Fence
Open Porch(es)
Storage Shed
Feature Descriptions
Appliances: Carbon Monoxide Detector, Dishwasher, Range/Oven-Electric, Refrigerator, Water Softener-Own
Bath: Tub Shower
Days on Site: 80
Driveway: 2 Car Width, Off-Street Parking, On-Street Parking
Exterior: Vinyl Siding
Flooring: Carpeting, Laminate, Wood
Lot: Corner, Lake/Water View, Open Lot
Lot Dimensions: 0.13 acre(s)
Outbuilding(s): Yes
Parking Notes: Garage Under
Sewer: Septic
Utilities: Electric
Water: Shared Well, Well
Room Sizes
Primary: 14x10
Bedroom 2: 11x9
Dining Room: 10x7
Kitchen: 15x11
Living Room: 19x17
Local Schools
High School: HACKTTSTWN
Middle School: LIBERTY TW
Elementary School: GRT MEADOW
Listed By / Shown By
Listed By
Agency Name: RE/MAX TOWN & VALLEY
Agency Contact: 908-507-6466
Shown By
Agency Title: RealtyMark
Agency Phone: 888-260-0040

Estimate Your Payment
Estimated Payment
$ 1,117.75 per month $667.45 Principal & Interest $362.83 Property Tax $87.47 Homeowner's InsuranceChange Payment Information


74 Lakeside Dr North | MLS# 4043865
This single family home located at 74 Lakeside Dr North, Liberty, NJ 07823 is currently listed for sale with an asking price of $299,900. This property was built in 1940 and has 2 bedrooms and 1 full baths. Search Liberty real estate on www.realtymark.net today.