
BEDS3
BATHS2 full 1 partial
SQUARE FEET1,998
MLS#NJCD2122178
STATUSACTIVE
PROPERTY TYPEResidential - Single Family
SUBDIVISIONBROADMOOR
SCHOOLBLACK HORSE PIKE REGIONAL SCHOOLS
Property Description
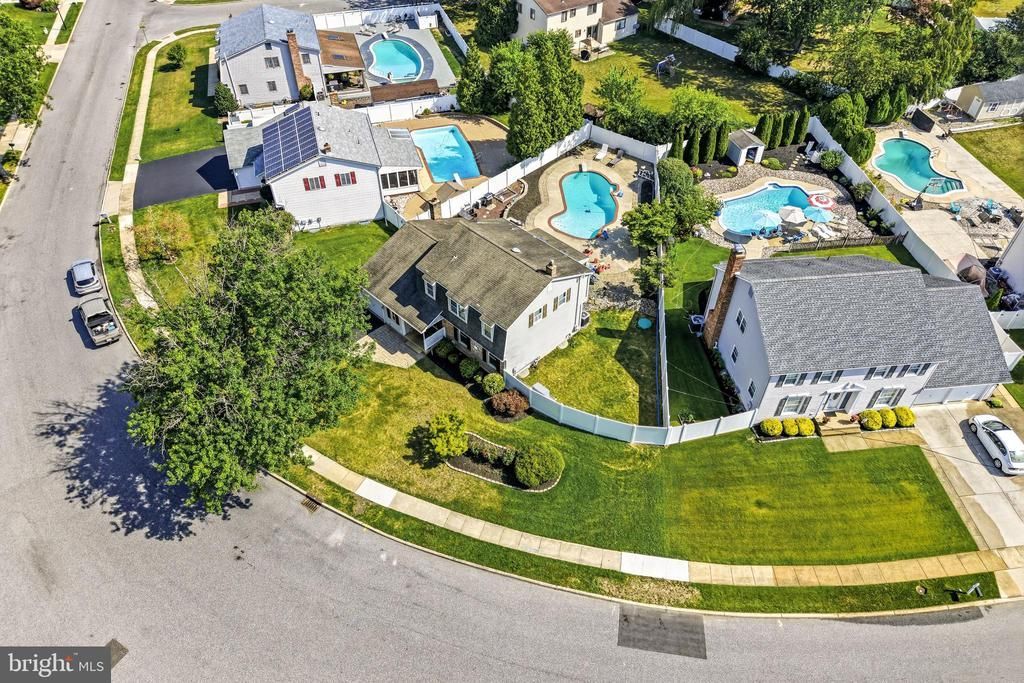
Welcome to 739 Wyngate Road in the highly desirable Broadmoor neighborhood of Somerdale! This absolutely adorable 3-bedroom, 2.5-bath home is full of charm, character, and the kind of warmth that makes you feel at home the moment you arrive. Step inside to discover inviting living spaces that blend comfort and functionality, while the finished basement offers the perfect bonus area for a family room, home office, playroom, gym, or entertaining space. Out back is where this home truly shines. Relax year-round in the bright and airy sunroom, then step outside to your own private backyard retreat featuring a beautiful paver patio overlooking a sparkling in-ground pool—just in time to enjoy the rest of summer! Whether you're hosting barbecues, pool parties, or simply unwinding after a long day, this outdoor oasis is designed for making memories. Perfectly situated in the heart of Broadmoor, you'll enjoy a wonderful neighborhood setting with convenient access to shopping, dining, parks, major highways, and the PATCO Speedline for an easy commute to Philadelphia.
Property Features
Property Type: Residential - Single Family
Basement: Yes
Basement: Full, Drainage System
Cooling: Central A/C
Fireplaces: 1
Fuel Type: Oil
Garage: 1
Heating: Forced Air
Home Style: Colonial
Lot Size: 0.14 Acres
Roof Type: Shingle
Stories: 2.0
Taxes: $9,187
Year Built: 1976
Feature Descriptions
Additional Structures: Above Grade
Days on Site: 6
Electric: 200+ Amp Service, Circuit Breakers
Exterior: Sidewalks, Street Lights, Lawn Sprinkler, Exterior Lighting
Exterior: Vinyl Siding, Brick
Fireplace: Brick
Flooring: Wood, Wall to Wall Carpeting, Tile/Brick
Lot Dimensions: 0.14 Acre(S)
Municipality: GLOUCESTER TWP
Number of Rooms: 9
Parking Notes: 1 Total Parking Spaces
Rooms: Living Room, Dining Room, Primary Bedroom, Bedroom 2,Kitchen, Family Room, Bedroom 1,Laundry, Other
Sewer: Public Sewer
SQFT Above Finished: 1998
SQFT Total Finished: 1998
Structure Type: Detached
Total Garage/Parking Spaces: 1
Utilities: Cable TV
Water: Public
Room Sizes
Primary Bedroom: 22 x 14 Level - Upper 1
Bedroom 1: 11 x 11 Level - Upper 1
Bedroom 2: 11 x 10 Level - Upper 1
Dining Room: 13 x 12 Level - Main
Family Room: 17 x 15 Level - Main
Laundry: 6 x 7 Level - Main
Other: 18 x 14 Level - Main
Other: 29 x 14 Level - Lower 3
Other: 11 x 10 Level - Lower 3
Kitchen: 15 x 12 Level - Main
Living Room: 19 x 14 Level - Main
Local Schools
High School: HIGHLAND REGIONAL
School District: BLACK HORSE PIKE REGIONAL SCHOOLS
Listed By / Shown By
Listed By
Agency Name: Ovation Realty LLC
Agency Phone: 8564460405
Shown By
Agency Title: RealtyMark
Agency Phone: 888-260-0040

Estimate Your Payment
Estimated Payment
$ 2,024.20 per month $1,112.78 Principal & Interest $765.58 Property Tax $145.83 Homeowner's InsuranceChange Payment Information


739 Wyngate | MLS# NJCD2122178
This single family home located at 739 Wyngate , Somerdale, NJ 08083 is currently listed for sale with an asking price of $499,999. This property was built in 1976 and has 3 bedrooms and 2 full and 1 partial baths with 1998 sq. ft. Wyngate is located in the BROADMOOR subdivision within the BLACK HORSE PIKE REGIONAL SCHOOLS school district. Search BROADMOOR real estate on www.realtymark.net today.