
BEDS4
BATHS2 full
SQUARE FEET1,802
MLS#C7522250
STATUSActive
PROPERTY TYPEResidential - Single Family
SUBDIVISIONPORT CHARLOTTE
Property Description
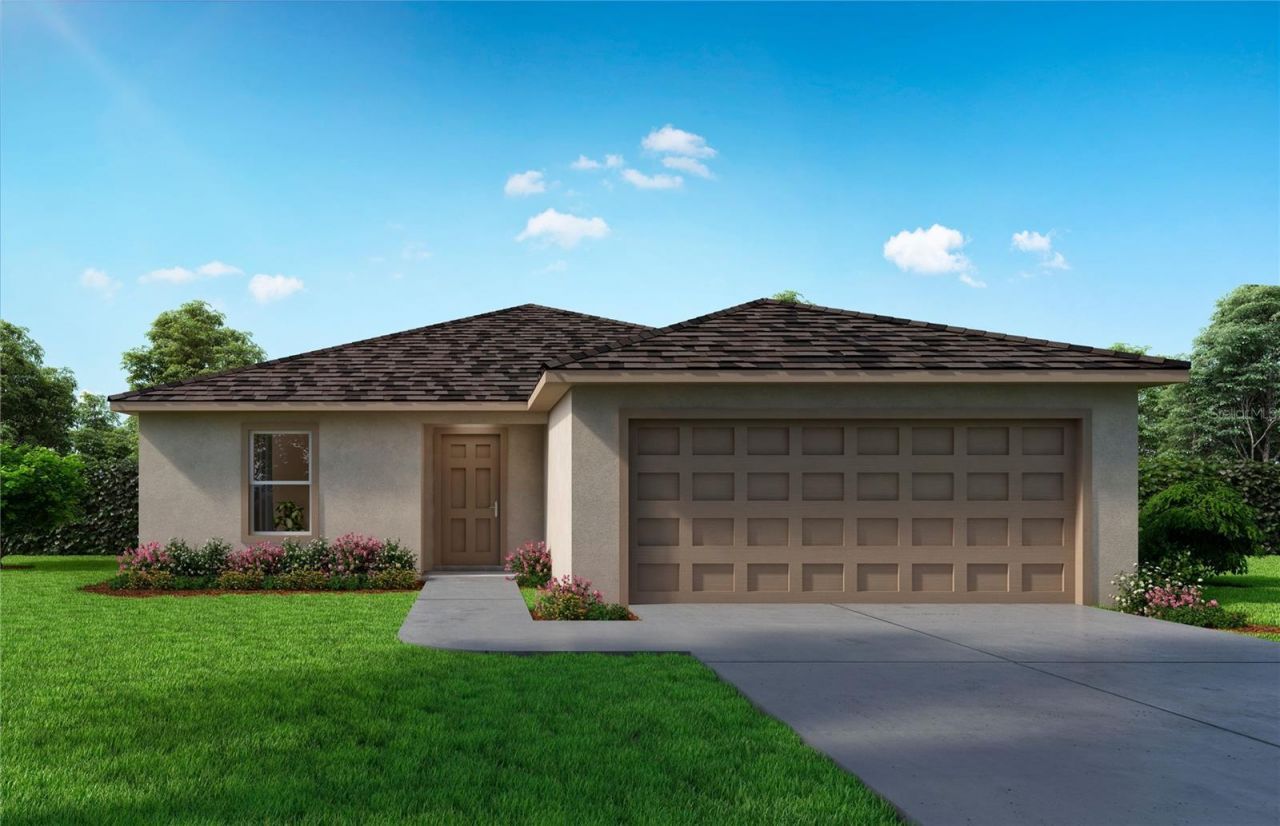
Under Construction. Introducing the Queen, a four-bedroom floor plan from our Value collection. Designed for privacy and comfort, this home features three bedrooms on one side while the Owner's Suite is situated on the other side. As you enter through the foyer, you'll notice 17 x 17 tile flooring that flows into the Great Room and Dining Area offering a seamless flow and abundant natural light from the sliding glass doors leading to the covered Lanai. The kitchen, positioned at the back of the home, is conveniently adjacent to the dining room and features Quartz countertops, Stainless Steel appliances and lots of cabinets, providing the perfect setting for culinary endeavors and storage of all your essentials.
Property Features
Property Type: Residential - Single Family
Cooling: Central Air
Garage: 2 car attached
Heating: Electric, Heat Pump
Lot Size: 0.24 Acres
Roof Type: Shingle
Stories: 1.0
Taxes: $656
Year Built: 2026
Amenities
Kitchen/Family Room Combo
Living Room/Dining Room Combo
Open Floorplan
Primary Bedroom Main Floor
Walk-In Closet(s)
Sliding Doors
Feature Descriptions
Appliances: Dishwasher, Microwave, Range
Builder: Holiday Builders
Community Features: Playground, Sidewalks
Days on Site: 95
Directions: From Intersection of SR 776/McCall Road and SR 771/Gasparilla Road. Take Gasparilla Road (toward Placida) and turn Right onto Marathon Blvd. Turn Left onto Gulfstream Blvd. In approx. 1 mile turn Right onto Coburn St. Left onto Florence Ave. Right on
Exterior: Block, Stucco
Flood Zone Code: A
Flooring: Carpet, Tile
Foundation: Slab
Garage Dimensions: 20x19
Home Warranty Y/N: No
Listing Terms: Cash, Conventional, FHA, VA Loan
Lot Dimensions: 0.24
Model: Queen
Number of Pets: 2
Number of Septics: 1
Number of Wells: 1
Ownership: Fee Simple
Pets Allowed: Yes
Property Attached Y/N: No
Property Sub-Type: Single Family Residence
Sewer: Septic Tank
Showing Instructions: Contact Call Center
Special Sale Provisions: None
Utilities: Electricity Available, Electricity Connected, Sewer Available, Sewer Connected, Underground Utilities, Water Available, Water Connected
Water: Well
Water Access Y/N: No
Zoning: RSF 3.5
Room Sizes
Primary Bedroom: 15x12
Dining Room: 13x13
Great Room: 14x13
Bedroom 2: 12x12
Bedroom 3: 12x12
Listed By / Shown By
Listed By
Agency Name: HOLIDAY BUILDERS GULF COAST
Agency Contact: 321-610-5940
Shown By
Agency Title: RealtyMark
Agency Phone: 888-260-0400

Estimate Your Payment
Estimated Payment
$ 868.74 per month $719.75 Principal & Interest $54.67 Property Tax $94.33 Homeowner's InsuranceChange Payment Information




7386 Donahue Street | MLS# C7522250
This single family home located at 7386 Donahue Street, Port Charlotte, FL 33981 is currently listed for sale with an asking price of $323,400. This property was built in 2026 and has 4 bedrooms and 2 full baths with 1802 sq. ft. Donahue Street is located in the PORT CHARLOTTE subdivision. Search PORT CHARLOTTE real estate on www.realtymark.net today.