
BEDS3
BATHS2 full 1 partial
SQUARE FEET2,444
MLS#PAMC2187860
STATUSACTIVE
PROPERTY TYPEResidential - Single Family
SCHOOLUPPER DUBLIN
Property Description
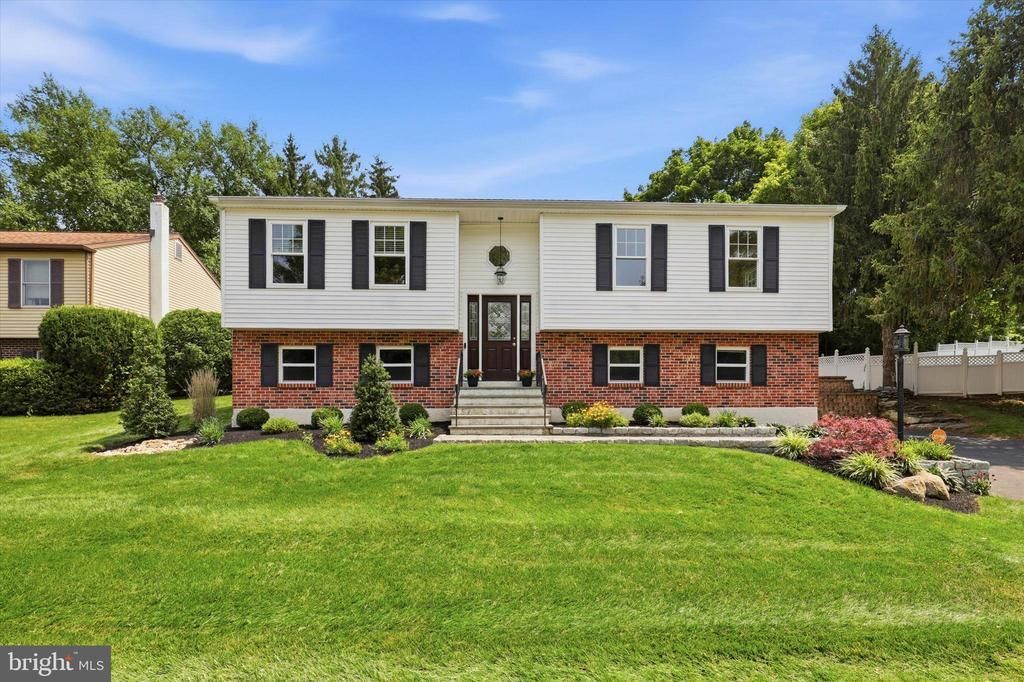
Welcome to 737 Vance Drive, a 3 bed / 2.5 bath home on a quiet cul-de-sac in Upper Dublin School District. As you walk up to this spacious home, fresh landscaping and a beautiful stone walkway set the tone for the warm and functional living space inside. The sun-filled main level features hardwood floors throughout and an easy, flowing layout. The open kitchen, complete with a large island and stainless steel appliances, opens to a versatile rear room that leads directly to a spacious deck - perfect for morning coffee, outdoor dining, or entertaining guests. From the deck, step down to the patio and enjoy the large, private backyard with plenty of space for play, gardening, or simply relaxing. The main level also features the master bedroom with an updated master bathroom and convenient access to the rear deck. Two additional generously sized bedrooms and a full hall bath complete this level, providing comfortable living for family or guests. Downstairs on the lower level, you'll find excellent flexibility with a bonus room that could serve as a 4th bedroom, home office, or additional living space. There's also a generous rec/family room with direct outdoor access - perfect for game nights, workouts, or a casual hangout spot. A convenient half bath, laundry area, and direct garage access round out this level. With a newer roof, siding, and many windows all replaced in 2022, and located in a quiet neighborhood yet close to shopping, dining, parks, and major commuter routes, 737 Vance Drive offers the perfect combination of space, versatility, and location.
Property Features
Property Type: Residential - Single Family
Basement: Yes
Basement: Combination
Cooling: Central A/C
Fuel Type: Electric
Garage: 1
Heating: Heat Pump(s)
Home Style: Bi-level
Lot Size: 0.30 Acres
Stories: 2.0
Taxes: $8,455
Year Built: 1979
Feature Descriptions
Additional Structures: Above Grade, Below Grade
Days on Site: 1
Exterior: Vinyl Siding
Lot Dimensions: 0.30 Acre(S)
Municipality: UPPER DUBLIN TWP
Parking Notes: 1 Total Parking Spaces
Sewer: Public Sewer
SQFT Above Finished: 1456
SQFT Below Finished: 988
SQFT Total Finished: 2444
Structure Type: Detached
Total Garage/Parking Spaces: 1
Water: Public
Local Schools
School District: UPPER DUBLIN
Listed By / Shown By
Listed By
Agency Name: RE/MAX Centre Realtors
Agency Phone: 2153438200
Shown By
Agency Title: RealtyMark
Agency Phone: 888-260-0040

Estimate Your Payment
Estimated Payment
$ 2,189.50 per month $1,312.86 Principal & Interest $704.58 Property Tax $172.05 Homeowner's InsuranceChange Payment Information


737 Vance Drive | MLS# PAMC2187860
This single family home located at 737 Vance Drive, Glenside, PA 19038 is currently listed for sale with an asking price of $589,900. This property was built in 1979 and has 3 bedrooms and 2 full and 1 partial baths with 2444 sq. ft. Vance Drive is located within the UPPER DUBLIN school district. Search Glenside real estate on www.realtymark.net today.