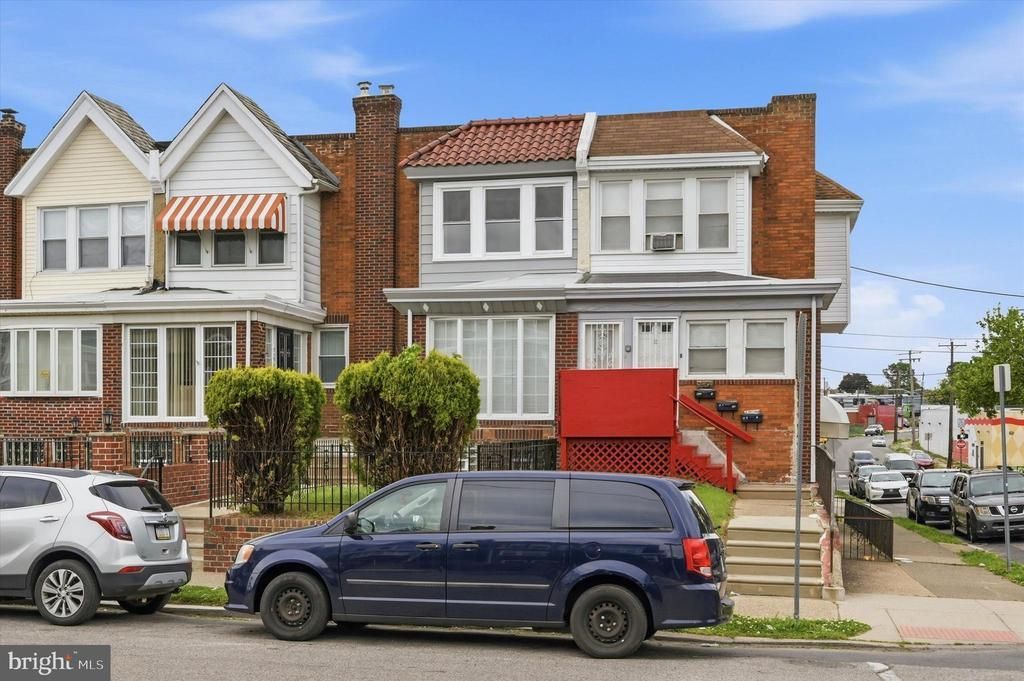

BEDS4
BATHS2 full
SQUARE FEET1,210
MLS#PAPH2622490
STATUSACTIVE
PROPERTY TYPEResidential - Townhouse
SUBDIVISIONWEST OAK LANE
SCHOOLPHILADELPHIA CITY
Property Description
Don't miss out on this gem! The newly renovated row home has 4-beds, 2-full baths making it the perfect family house. Walk inside to see the main living area where hardwood floors flow throughout. Here, there is plenty of natural sunlight, plus recessed lighting. Towards the back of the home, find the gourmet kitchen complete with stainless steel appliances and plenty of cabinetry for storage. Upstairs, find three bedrooms and a full bathroom. Head to the finished basement for more living space and an additional bedroom and a full bathroom. Located in West Oak Lane it’s close to neighboring towns Elkins Park, Chestnut Hill, and Mount Airy providing ample boutiques and shops to explore. There is also plenty of public transportation nearby. Schedule your tour today! Owner is a licensed realtor.
Property Features
Property Type: Residential - Townhouse
Basement: Fully Finished
Basement: Yes
Cooling: Central A/C
Fuel Type: Natural Gas
Heating: 90% Forced Air
Home Style: Straight Thru
Lot Size: 0.03 Acres
Stories: 2.0
Taxes: $2,666
Year Built: 1925
Feature Descriptions
Additional Structures: Above Grade, Below Grade
Days on Site: 10
Exterior: Masonry
Lot Dimensions: 0.03 Acre(S)
Municipality: PHILADELPHIA
Sewer: Public Sewer
SQFT Above Finished: 1210
SQFT Total Finished: 1210
Structure Type: Interior Row/Townhouse
Water: Public
Local Schools
School District: PHILADELPHIA CITY
Listed By / Shown By
Listed By
Agency Name: Walter Studley Real Estate Sales Corp
Agency Phone: 2156720350
Shown By
Agency Title: RealtyMark
Agency Phone: 888-260-0400

Estimate Your Payment
Estimated Payment
$ 1,002.26 per month $689.70 Principal & Interest $222.17 Property Tax $90.39 Homeowner's InsuranceChange Payment Information


7352 Sommers Road | MLS# PAPH2622490
This townhouse located at 7352 Sommers Road , Philadelphia, PA 19138 is currently listed for sale with an asking price of $309,900. This property was built in 1925 and has 4 bedrooms and 2 full baths with 1210 sq. ft. Sommers Road is located in the WEST OAK LANE subdivision within the PHILADELPHIA CITY school district. Search WEST OAK LANE real estate on www.realtymark.net today.