
BEDS5
BATHS4 full 1 partial
MLS#4056856
STATUS
PROPERTY TYPEResidential - Single Family
Property Description
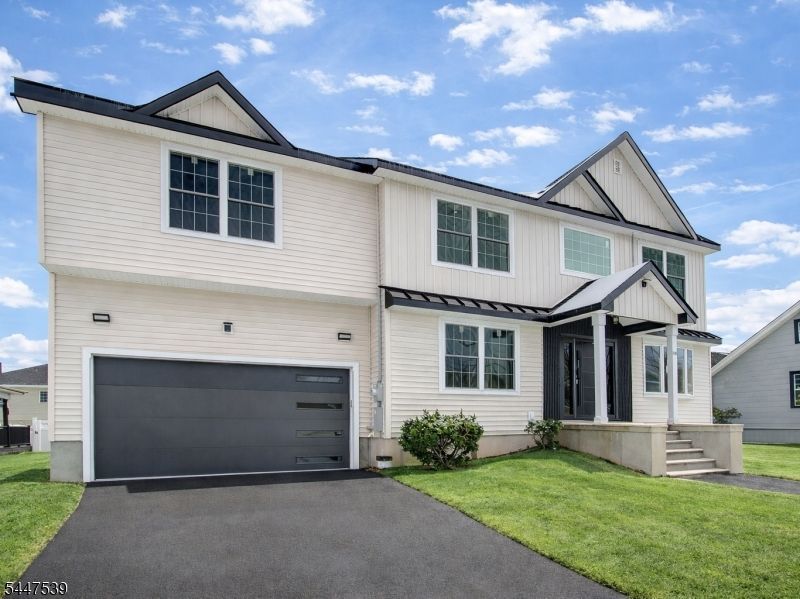
Exceptional fully reconstructed home in Kenilworth offering outstanding design, generous living space, and quality craftsmanship throughout. Featuring 5 bedrooms and 4.5 baths, this thoughtfully designed home offers the perfect blend of style, comfort, and flexibility.The main level features a desirable first-floor bedroom with a private full bath, ideal for guests, extended living, or a private home office. A formal living room and dining room lead to a spacious family room that flows seamlessly into the beautifully appointed kitchen, with direct access to the yard perfect for both everyday living and entertaining.Upstairs, the impressive primary suite features a spa-inspired bath and generous walk-in closet. Additional bedrooms are spacious with ample storage, along with a conveniently located second-floor laundry.Additional highlights include a full attic for storage, attached two-car garage, multi-zone heating and central air, and plenty of storage throughout.Conveniently located near transportation, major highways, schools, shopping, and the center of town. A rare opportunity to own a beautifully reconstructed home offering space, versatility, and modern amenities in Kenilworth! SELLER offering Financing
Property Features
Property Type: Residential - Single Family
Basement: Yes
Basement: Finished, Full
Cooling: 2 Units, Central Air, Multi-Zone Cooling
Fuel Type: Gas-Natural
Garage: 2
Heating: 2 Units, Forced Hot Air, Multi-Zone
Home Style: Custom Home, Colonial
Lot Size: 0.17 Acres
Roof Type: Asphalt Shingle
Taxes: $9,215
Amenities
CODetect
FireExtg
CeilHigh
SmokeDet
SoakTub
StallTub
WlkInCls
Storage Shed
Thermal Windows/Doors
Feature Descriptions
Appliances: Carbon Monoxide Detector, Dishwasher, Microwave Oven, Range/Oven-Gas, Sump Pump
Bath: Soaking Tub, Stall Shower
Days on Site: 10
Driveway: 2 Car Width, Blacktop, Driveway-Exclusive, Off-Street Parking
Exterior: Vinyl Siding
Flooring: Tile, Wood
Lot: Level Lot
Lot Dimensions: 0.17 acre(s)
Outbuilding(s): Yes
Parking Notes: Attached Garage, Built-In Garage, Garage Parking
Sewer: Public Sewer
Utilities: Electric, Gas-Natural
Water: Public Water
Room Sizes
Primary: 26x20
Bedroom 2: 16x12
Bedroom 3: 14x10
Bedroom 4: 16x12
Dining Room: 17x14
Family Room: 20x15
Kitchen: 17x14
Living Room: 20x15
Bedroom: 12x11
Laundry Room: 13x6
Leisure Room: 32x21
Listed By / Shown By
Listed By
Agency Name: MICHELLE DAVID REALTY GROUP
Agency Contact: 908-276-6299
Shown By
Agency Title: RealtyMark
Agency Phone: 888-260-0040

Estimate Your Payment
Estimated Payment
$ 3,786.08 per month $2,668.45 Principal & Interest $767.92 Property Tax $349.71 Homeowner's InsuranceChange Payment Information


735 Vernon Ave | MLS# 4056856
This single family home located at 735 Vernon Ave, Kenilworth, NJ 07033 is currently listed for sale with an asking price of $1,199,000. This property has 5 bedrooms and 4 full and 1 partial baths. Search Kenilworth real estate on www.realtymark.net today.